
Melbourne sunrooms, doors and windows we have built
- 15+ yearsBuilding across Victoria
- 10-yearMaterials and workmanship
- HundredsProjects across Melbourne
Sunroom extensions across Melbourne
Glass-roof rooms, solid-roof rooms, and enclosed verandas — measured on site, made in our workshop, installed by our own team.
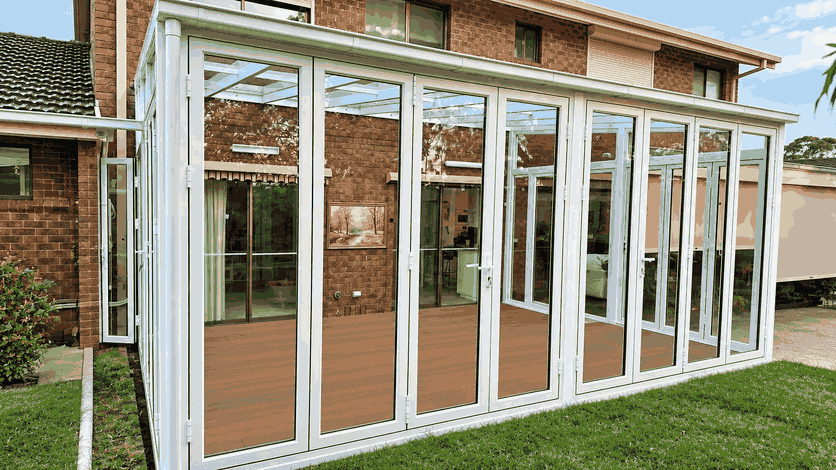
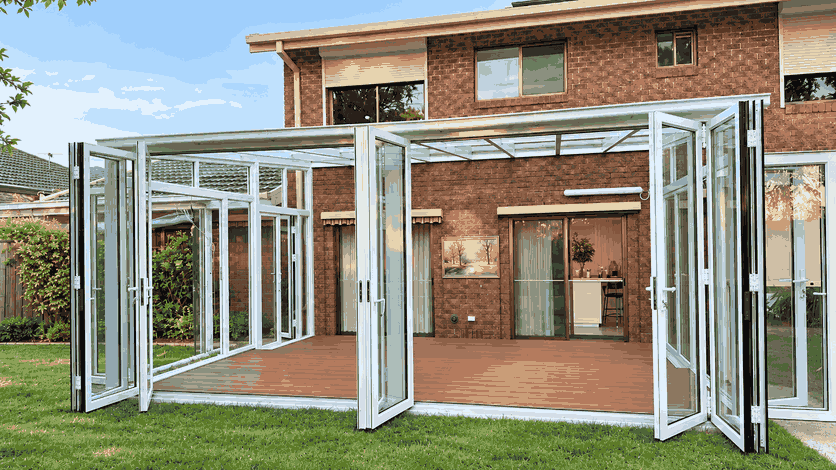
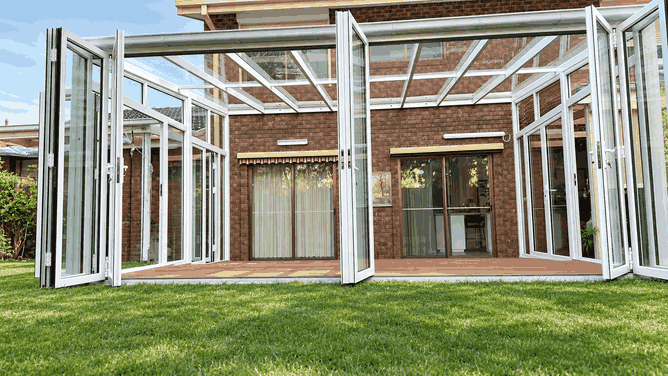
Folding glass wall sunroom over a timber deck
This project encloses a rear deck as a full aluminium sunroom — a glazed roof over a timber floor, with folding glass walls running along two sides. Closed, it is a weather-tight room. Folded back, the whole rear of the house opens onto the lawn.
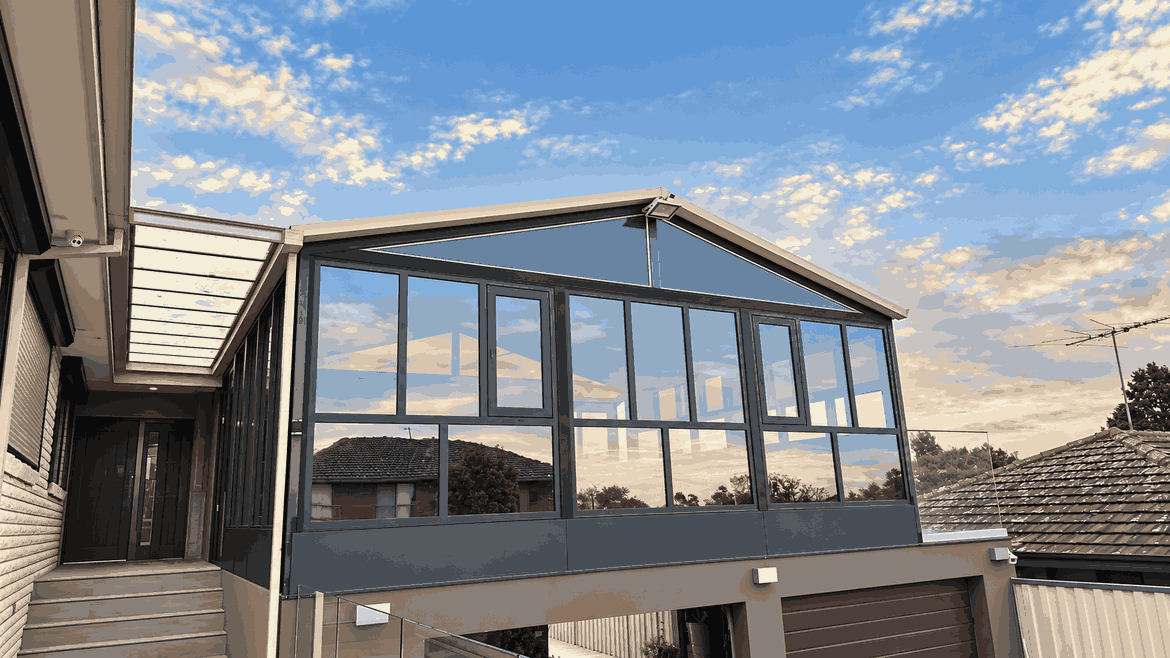
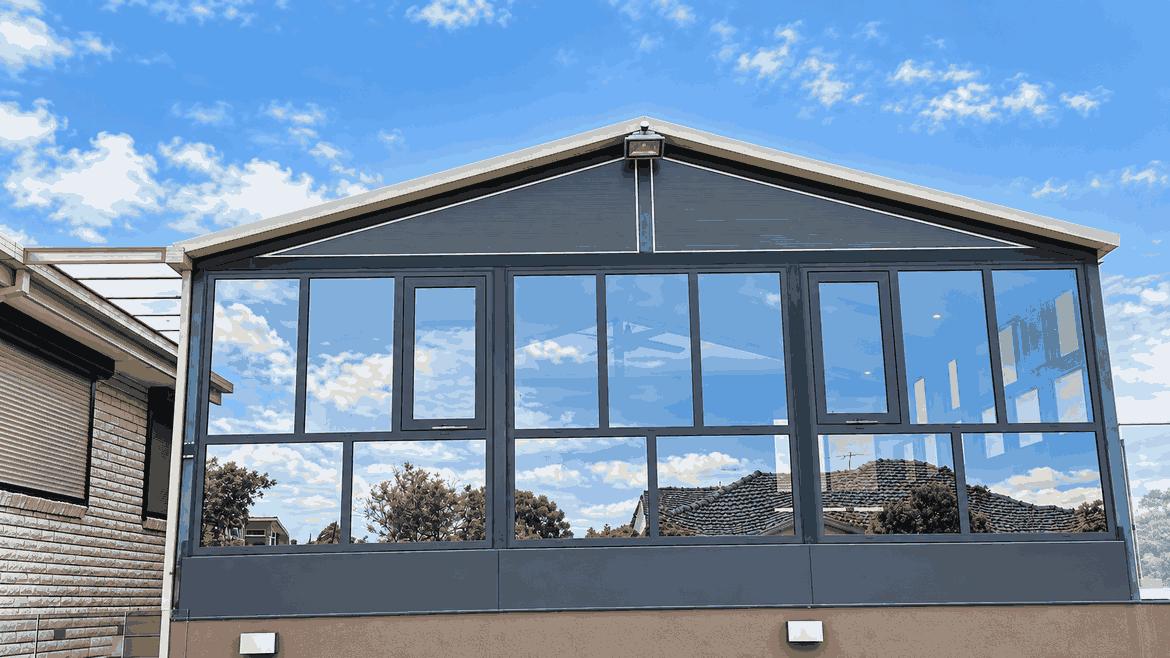
Gabled glass sunroom above a garage
This sunroom sits on the upper level above the garage. The new gable follows the existing roofline, so the addition reads as part of the house rather than something bolted on. Full-height glazing runs across the front and returns down both sides.
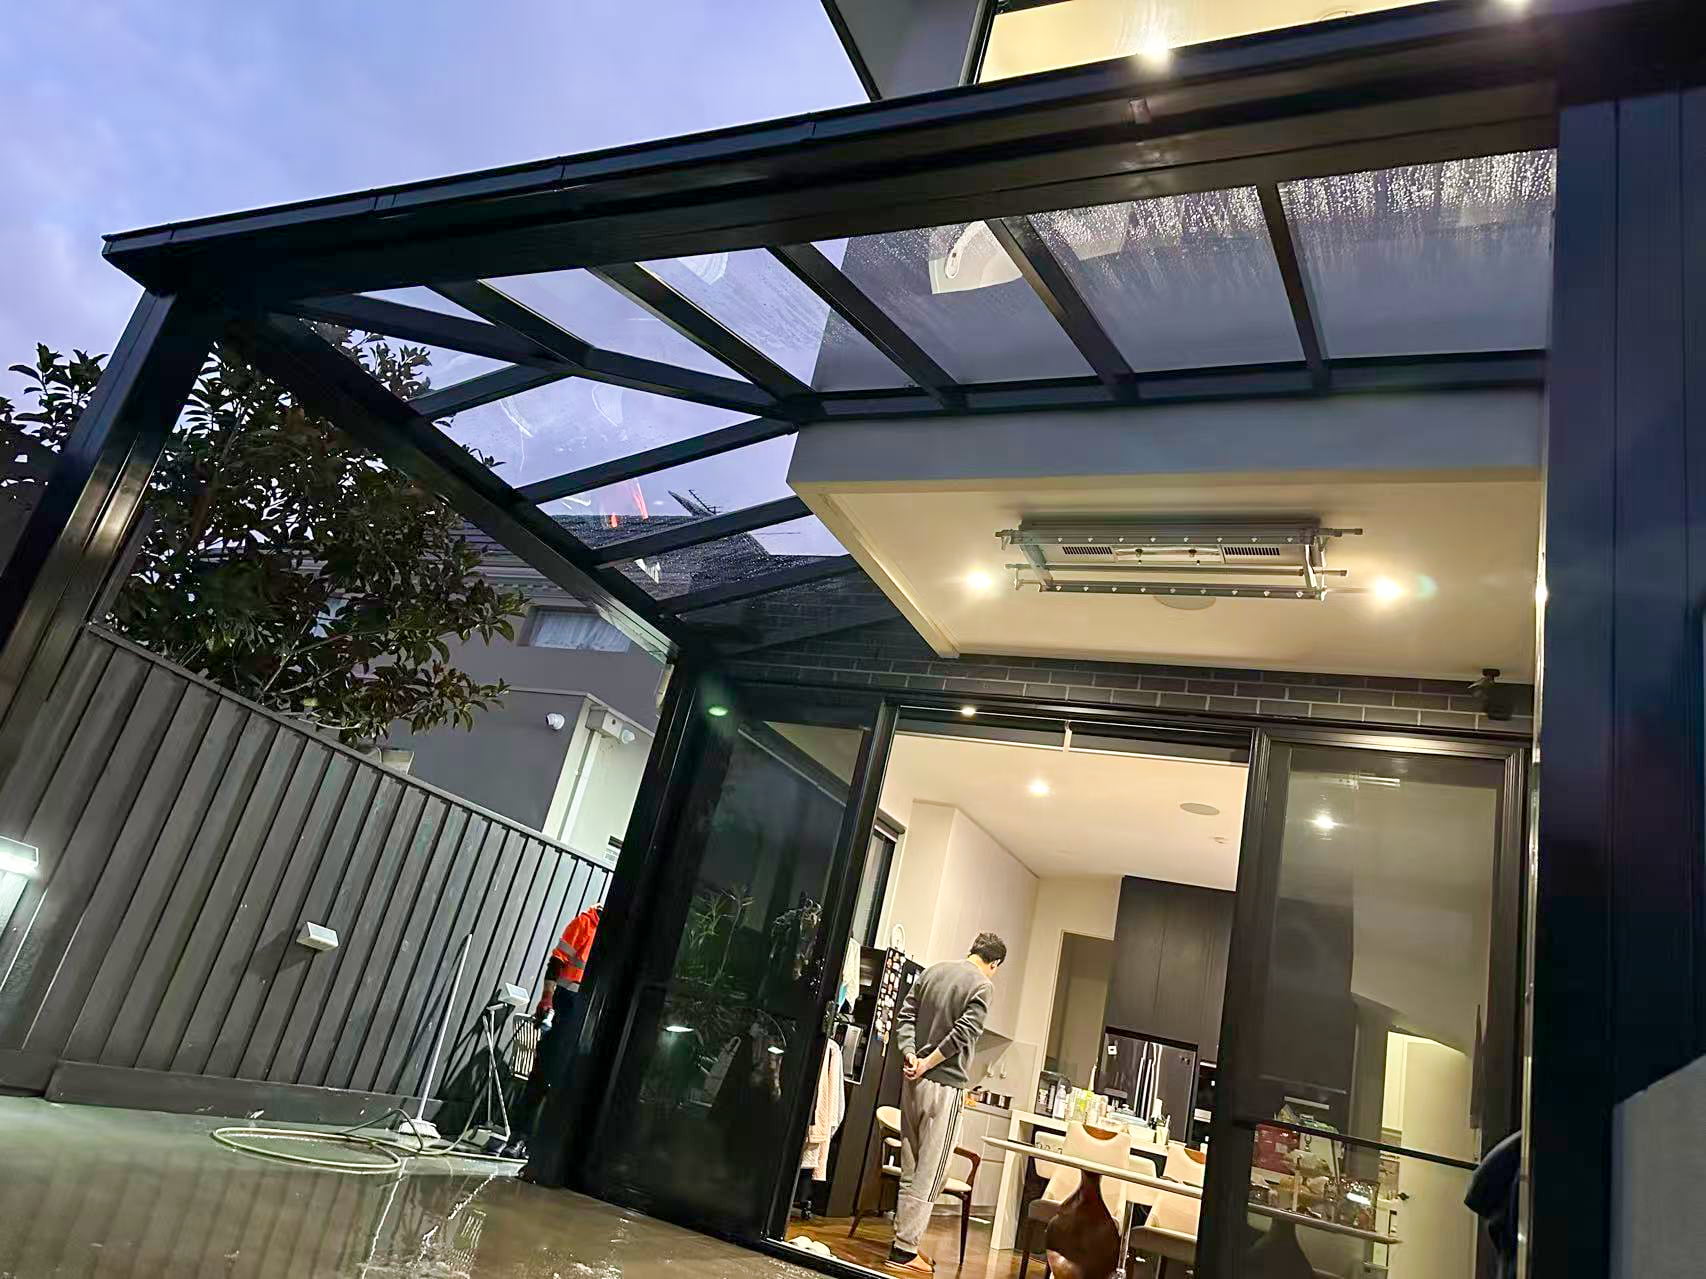
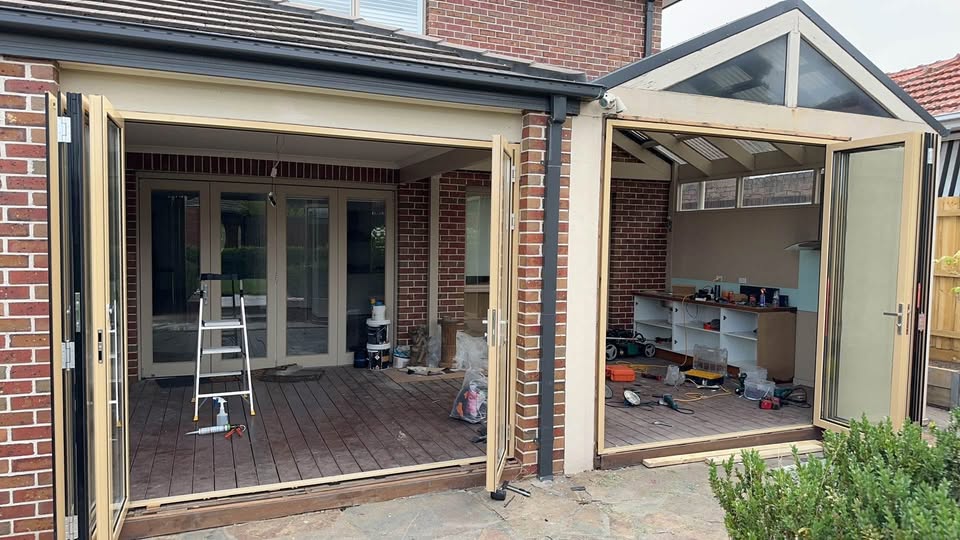
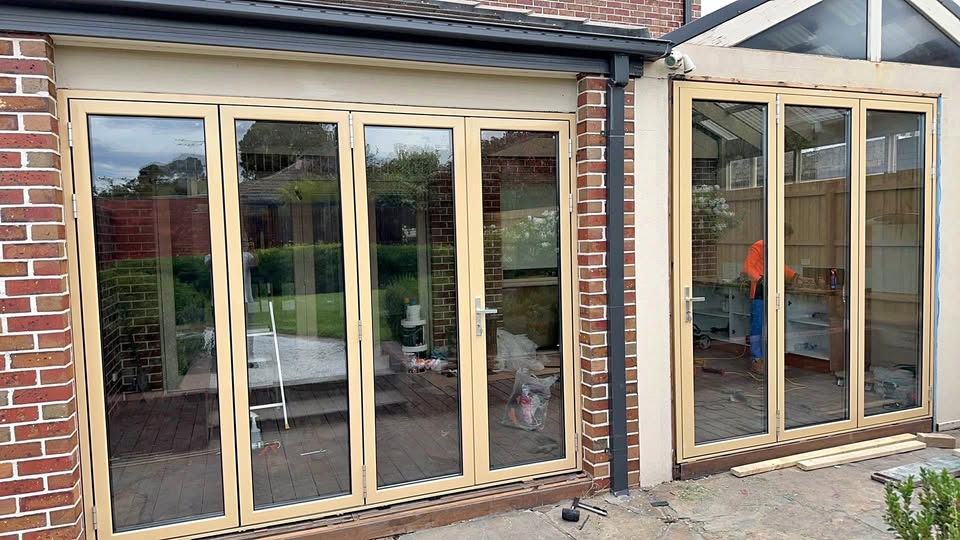
Glass-roof sunroom on a single-storey brick home
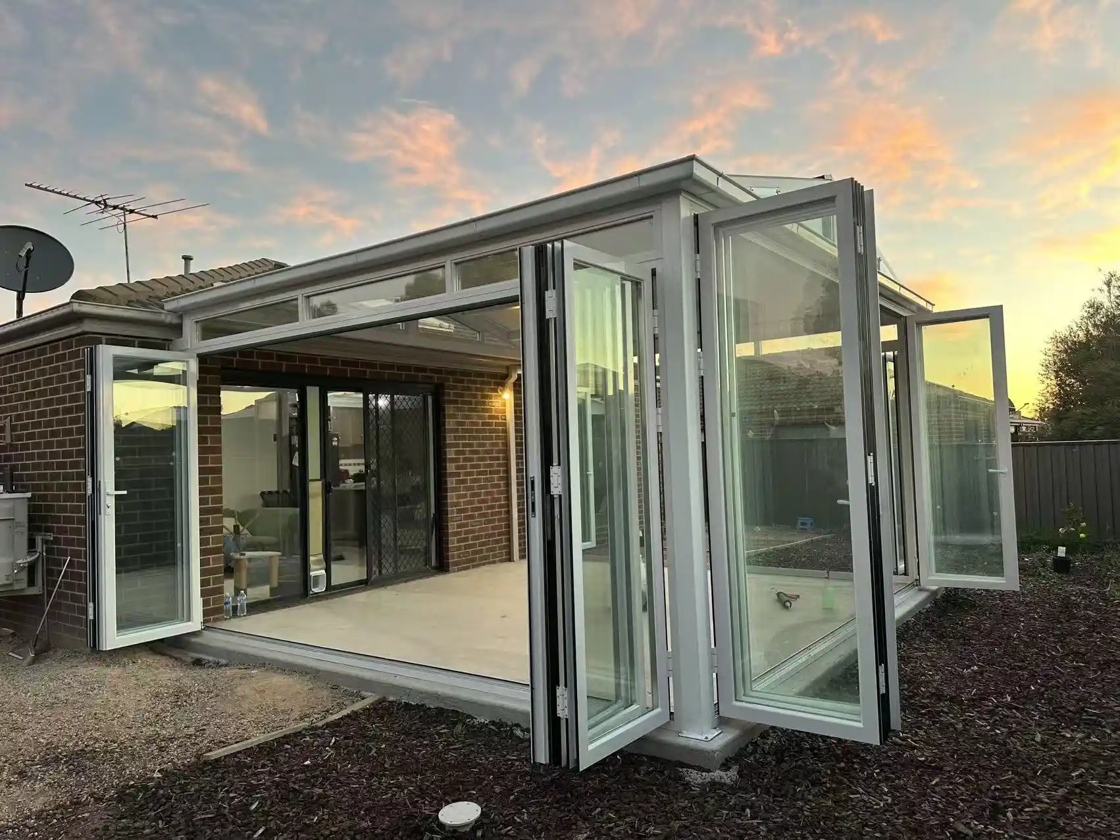
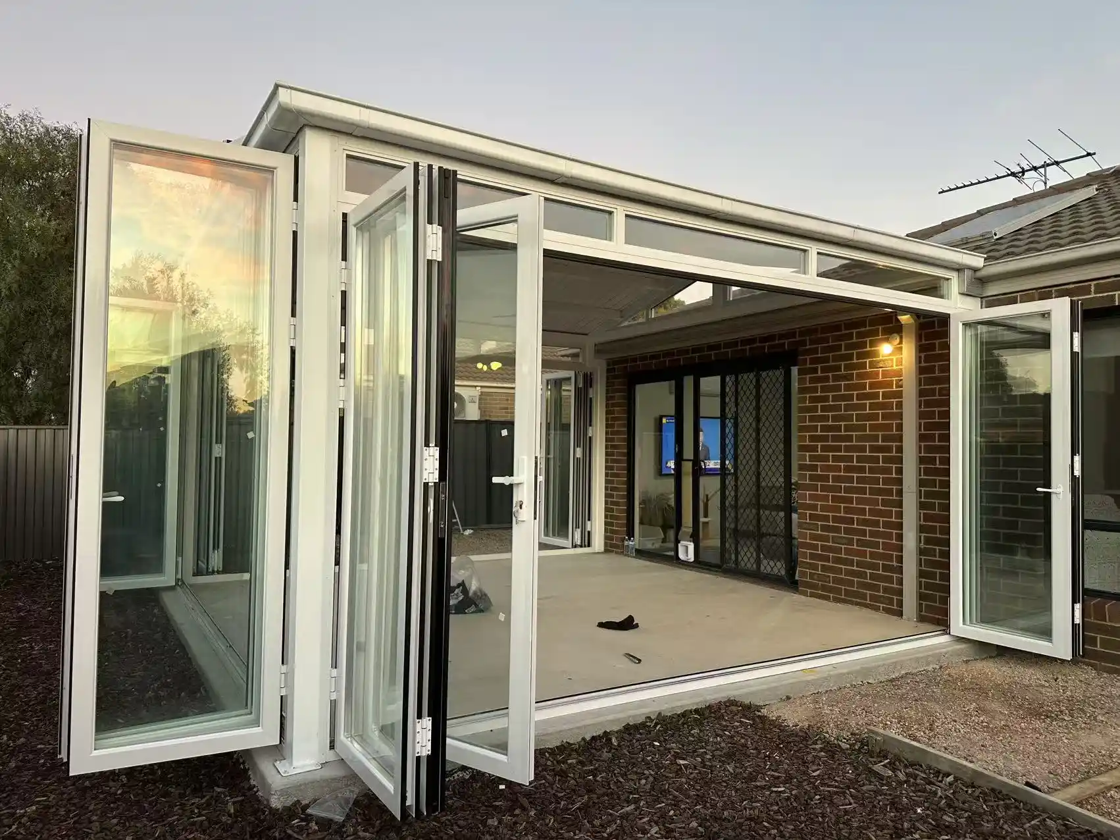
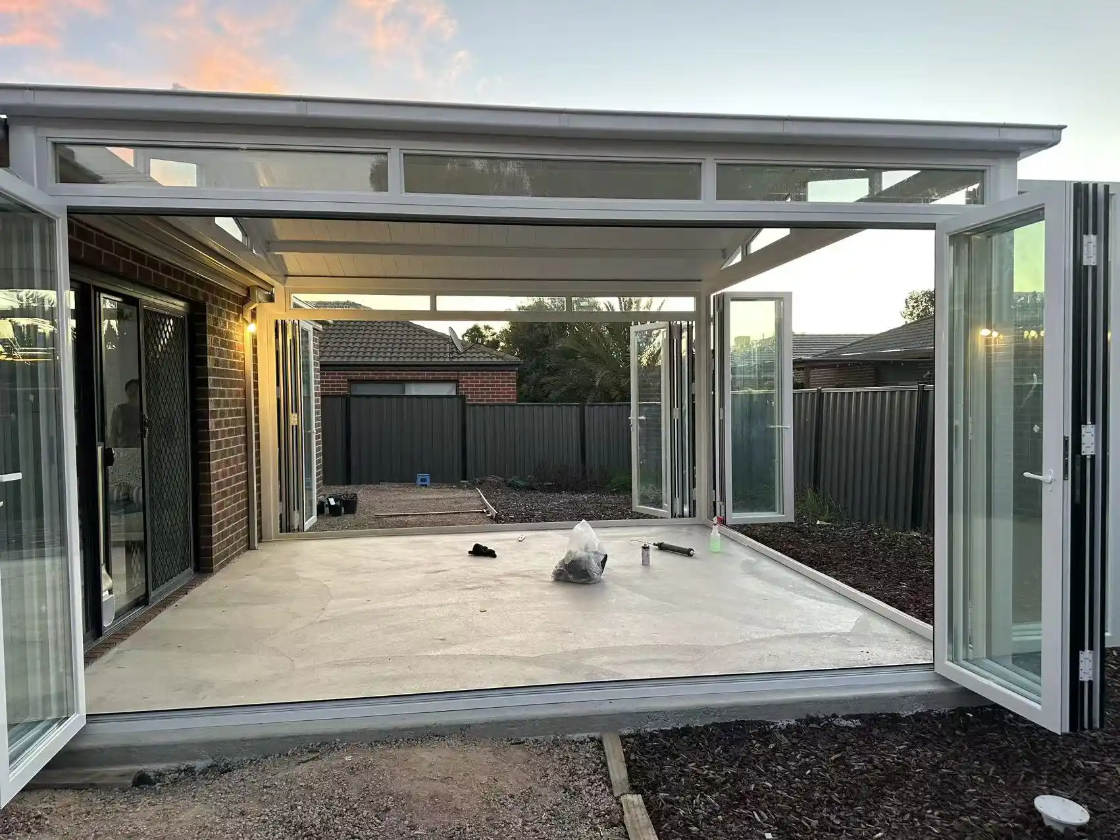
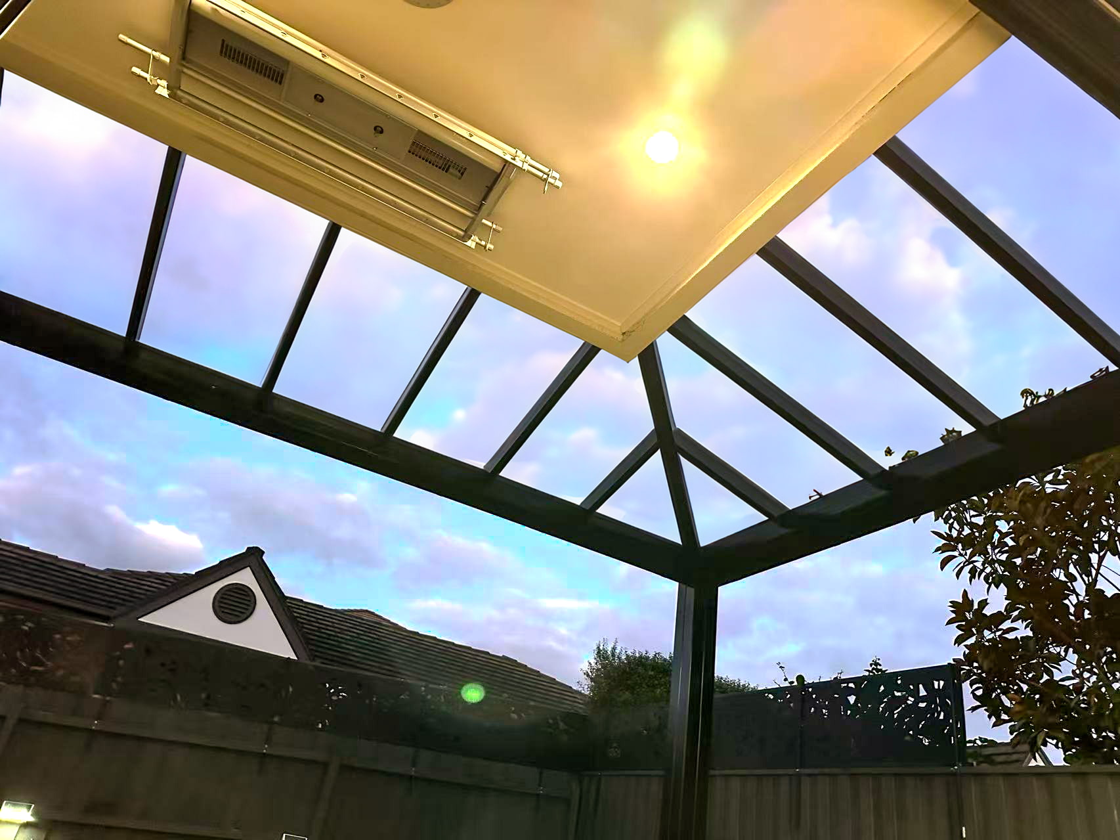
Six views of one build, from the frame going up to the finished room. The bifold wall folds flat against the reveal so the opening clears completely. The glazed roof carries double-glazed Low-E glass, same as the walls.
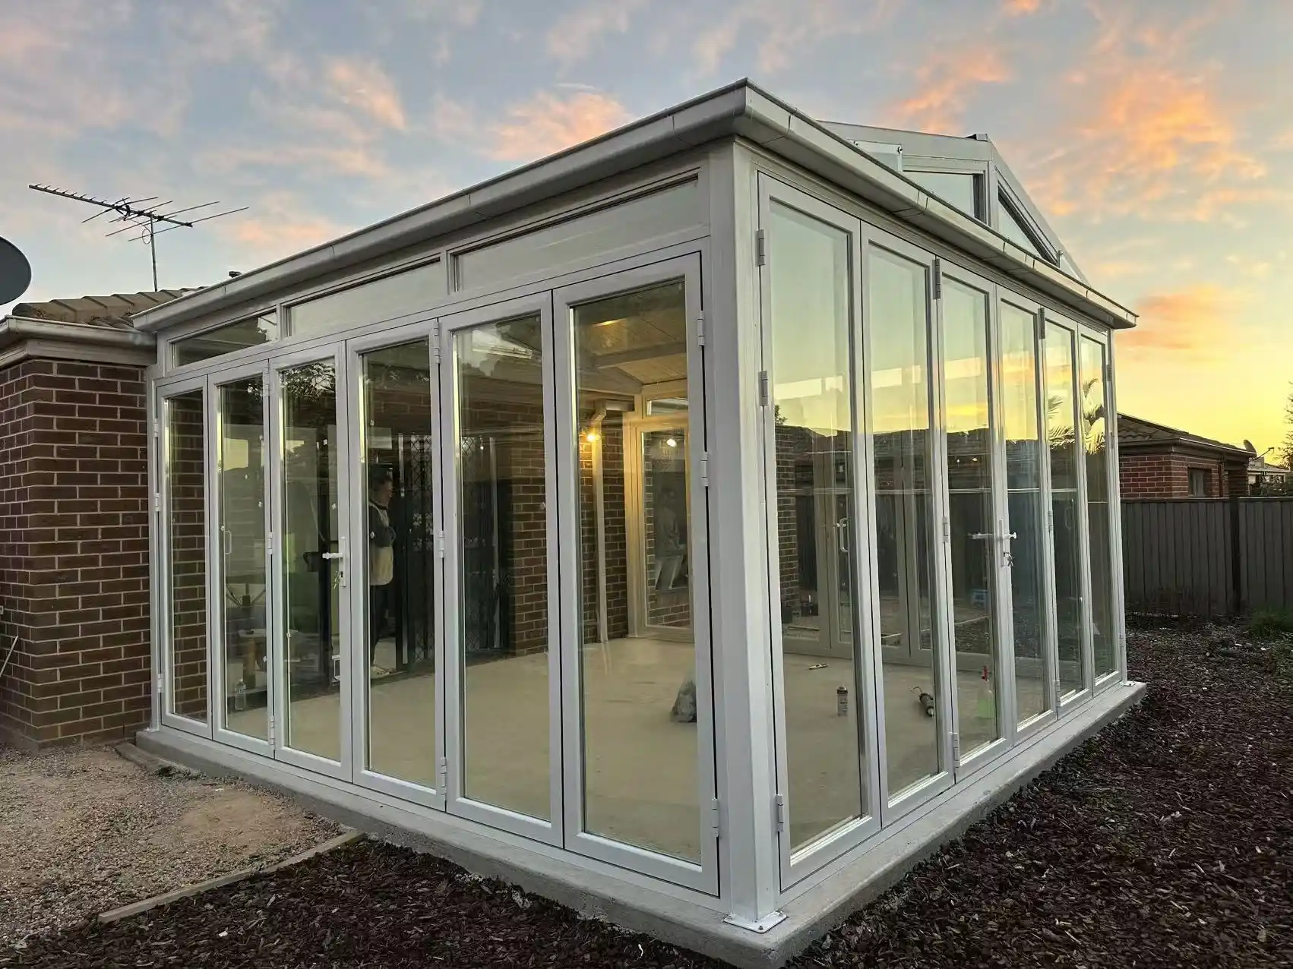
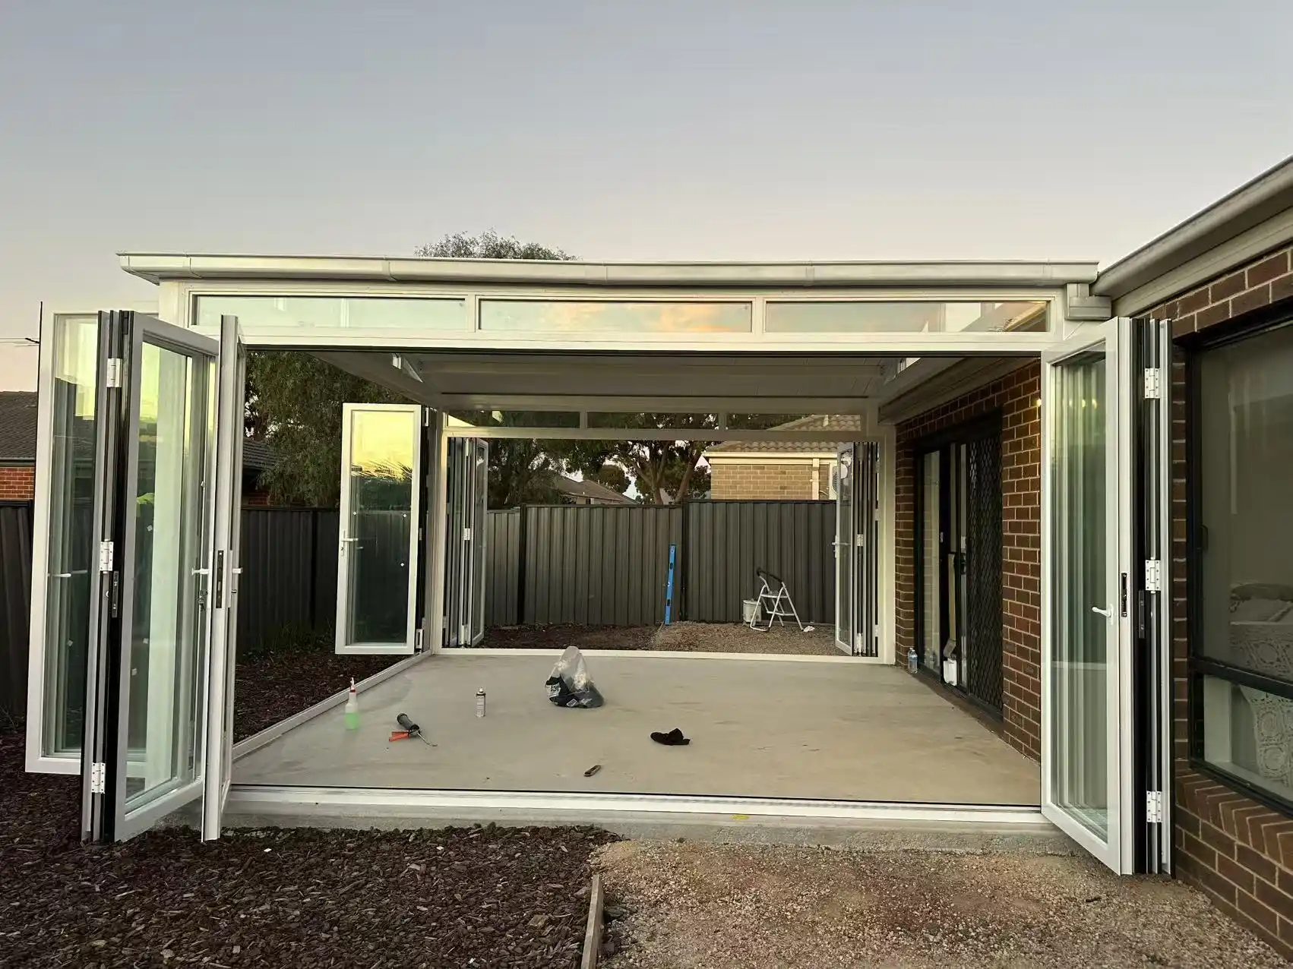
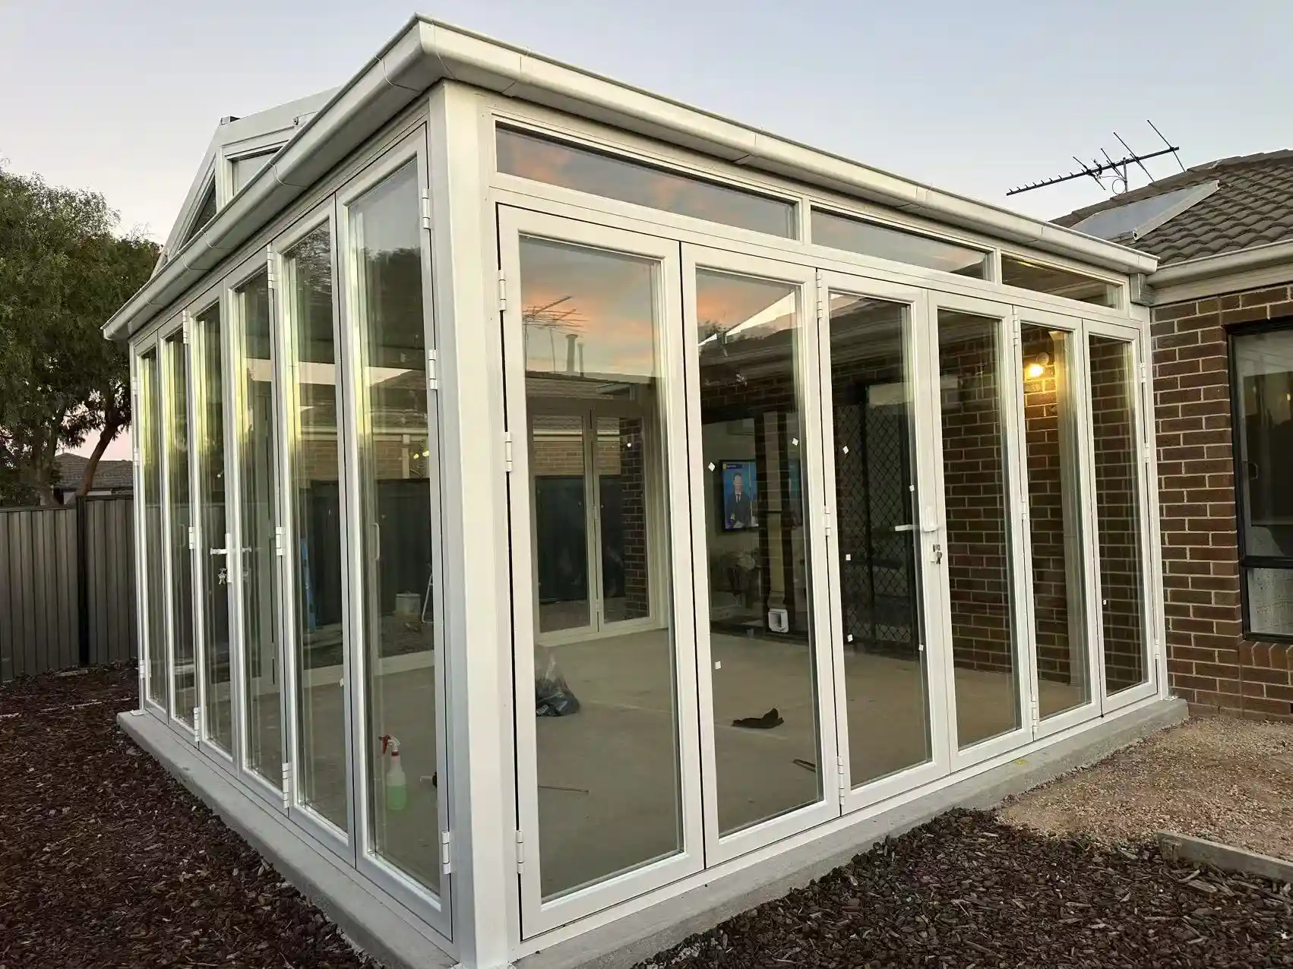
Glass-roof sunroom structure going up
A structural aluminium framework carrying a fully glazed roof, engineered on site to form a weather-tight sunroom and covered veranda. Gable and skillion roof lines are built from architectural-grade aluminium. Pitch, span, frame colour and glazing are all set before manufacture.
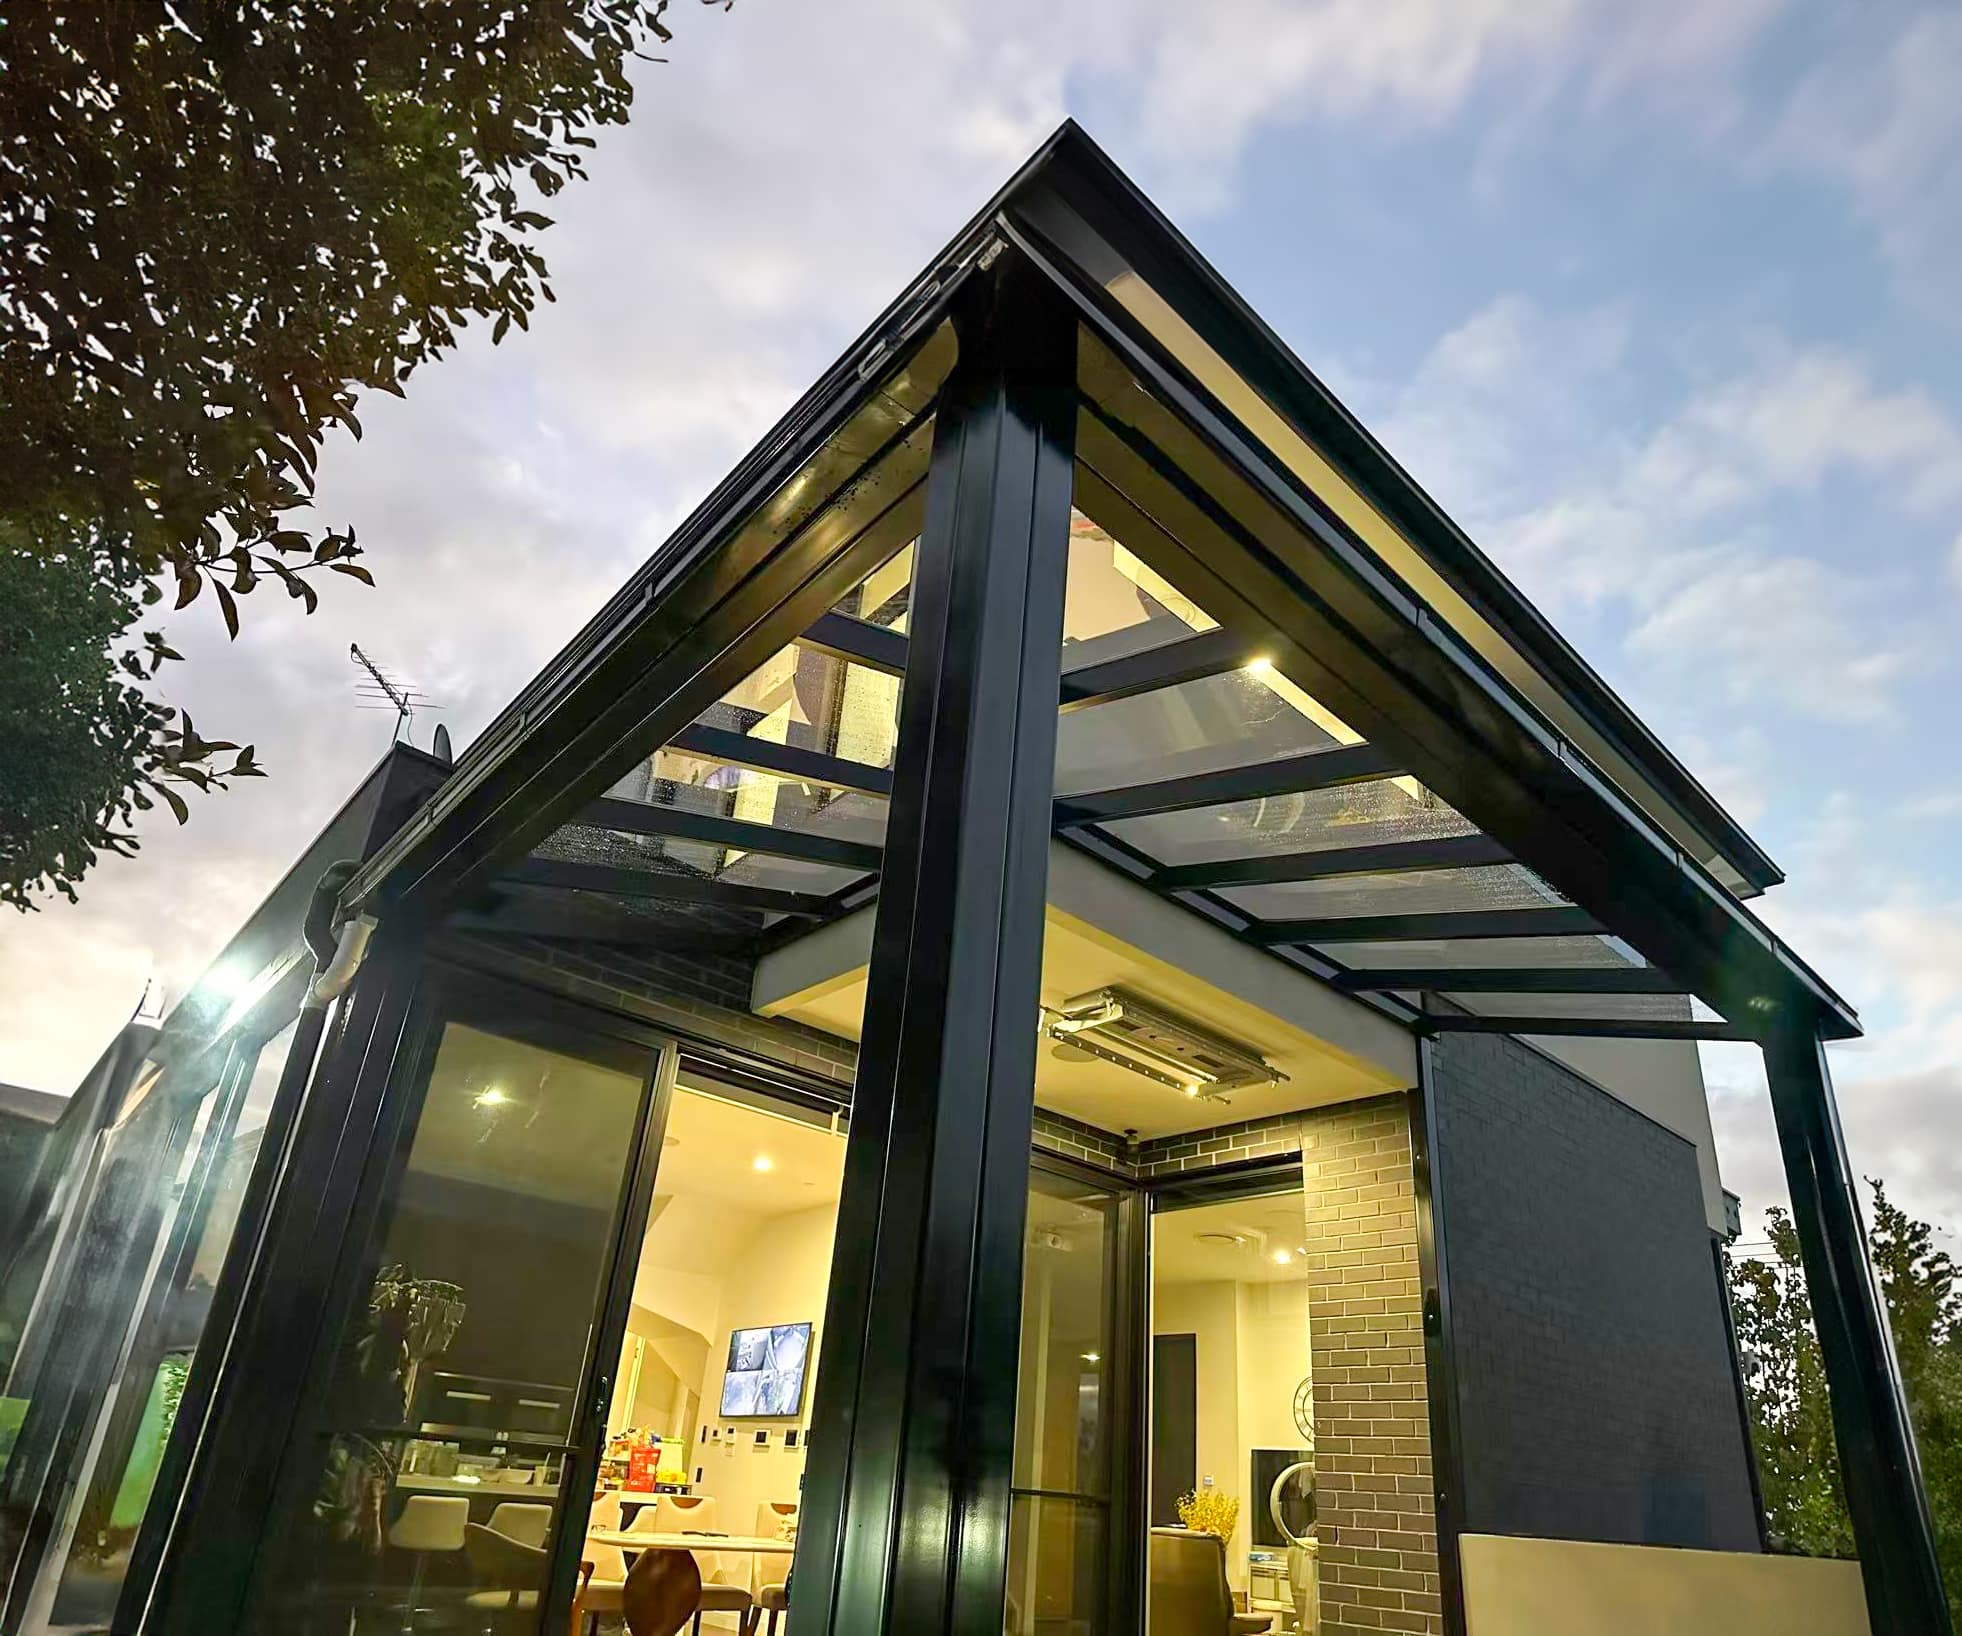
Aluminium bifold doors we have installed
Double-glazed throughout, made to measure, and fully customisable — panel count, frame colour, lock style and opening direction are all chosen per opening.
Bifold doors in front of a garage door
Aluminium double-glazed bifold doors fitted in front of the existing garage doors, turning the garage into usable, weather-protected space. The glass is 5 mm + 27 mm spacer + 5 mm, a 37 mm total build for insulation and noise. Frame colour and lock style were matched to the house.
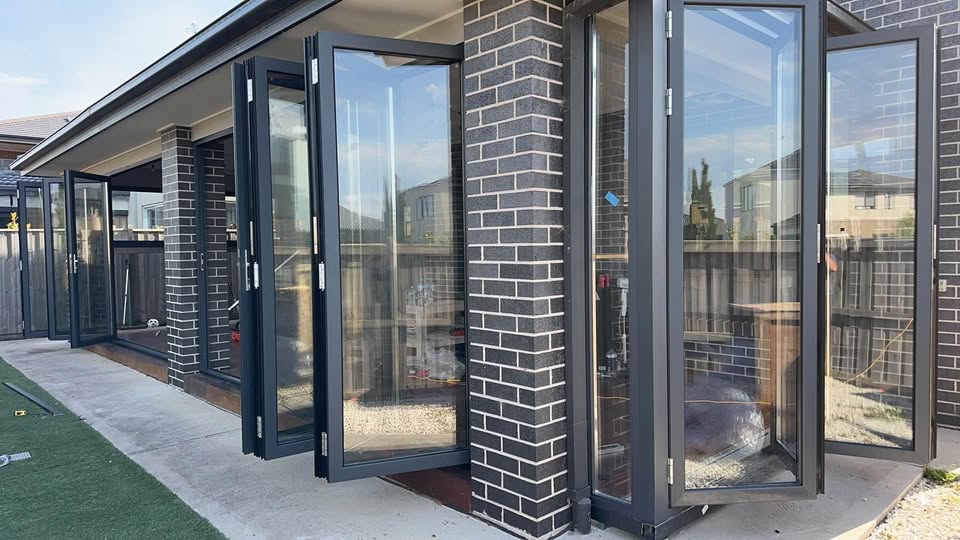


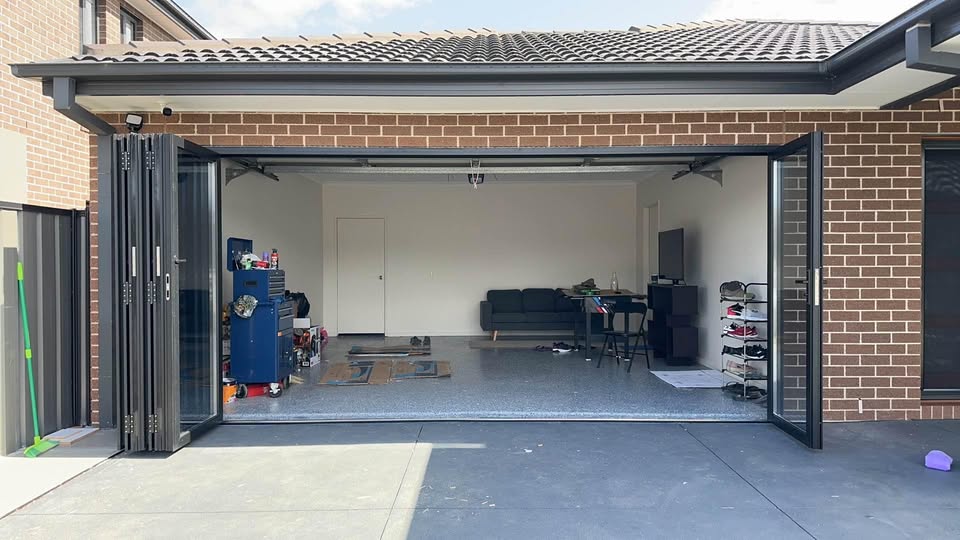
Bespoke bifold doors across four homes
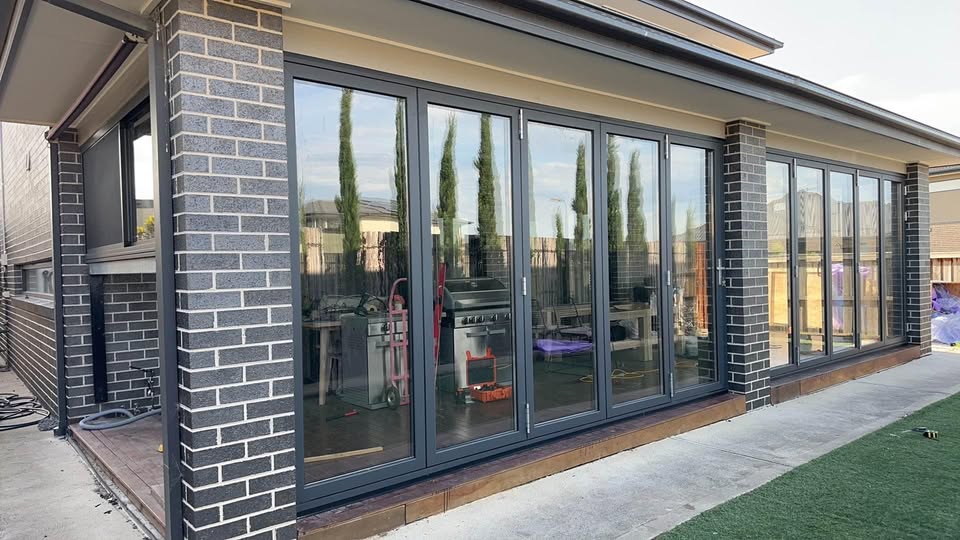
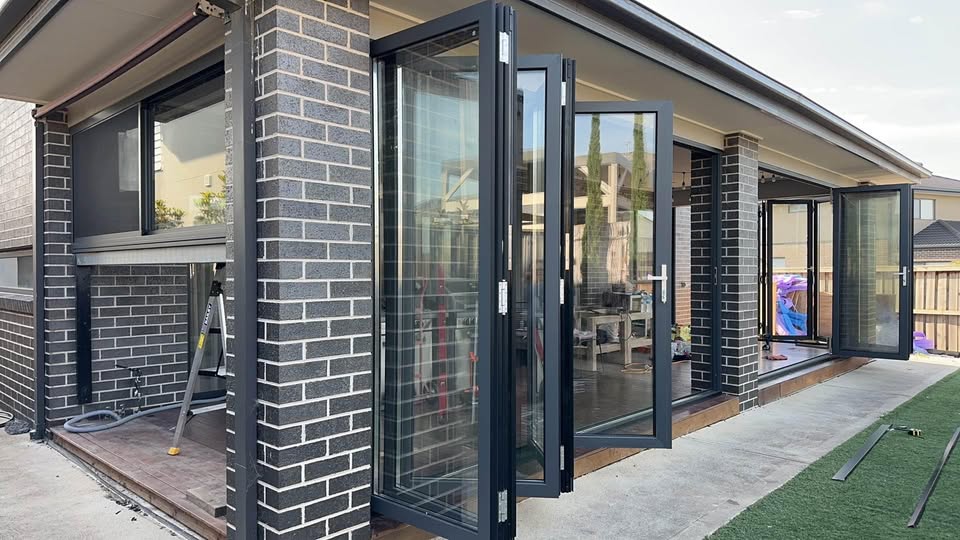
Four separate installs, each drawn to the client’s own opening and architecture. Frame colour, locking, opening direction and panel layout changed on every one. Double-glazed glass throughout for thermal performance and noise reduction.


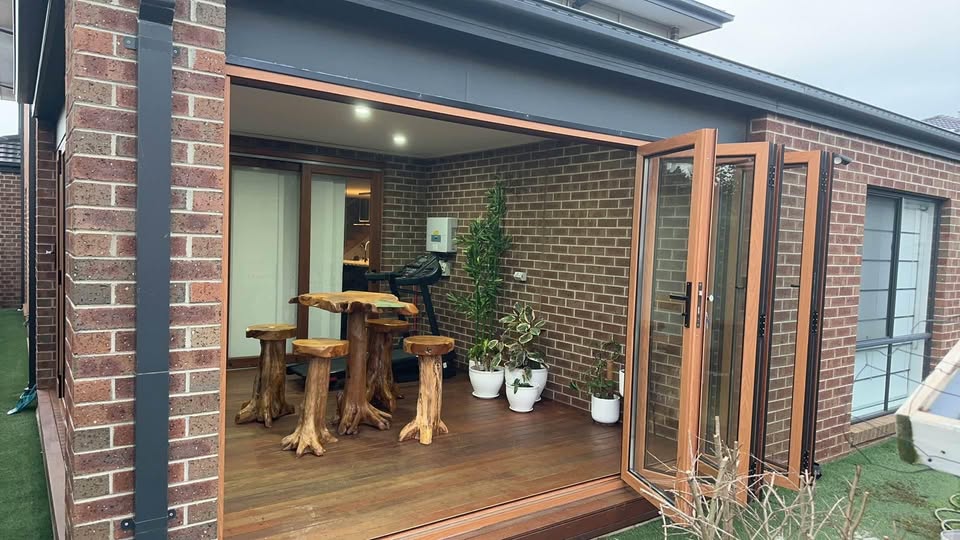
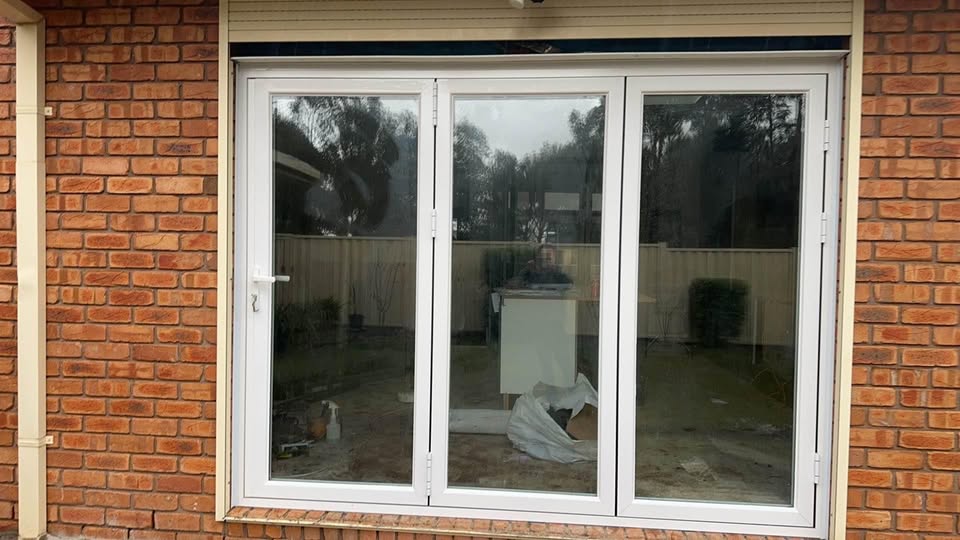
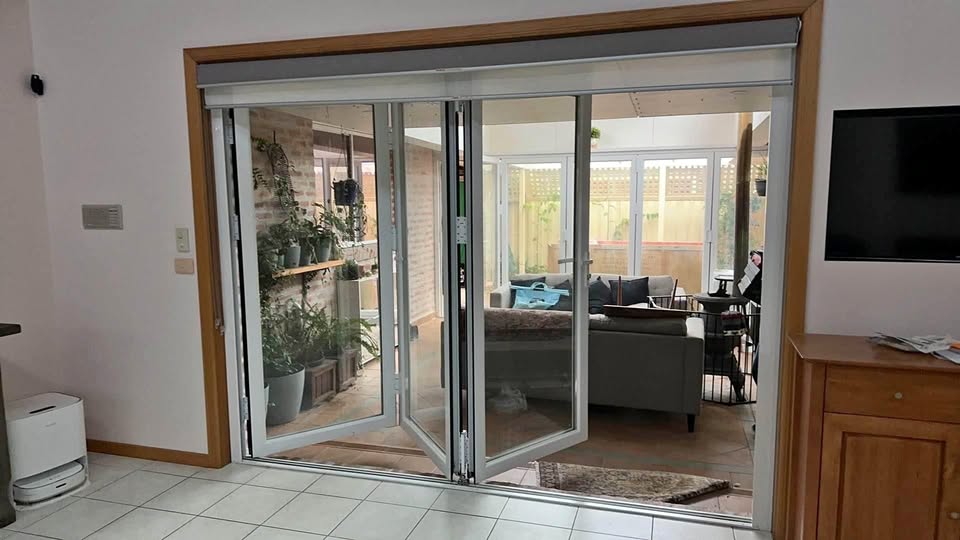
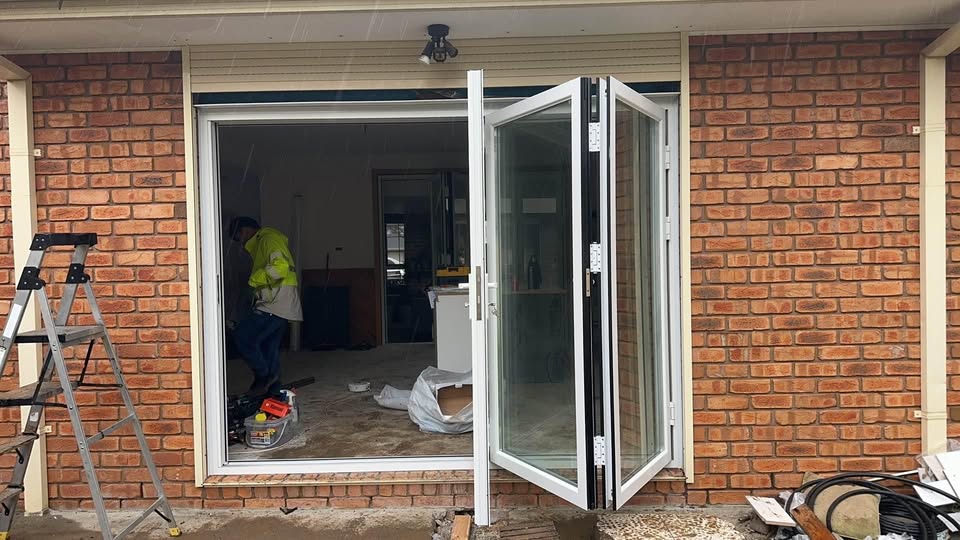
Double-glazed bifold doors, 37 mm build
Bifold doors built with 5 mm glass, a 27 mm spacer and another 5 mm pane. Colour, locks and hardware were selected to match the rest of the house. Made to measure, like every door we manufacture.

Aluminium sliding doors and flyscreens
Large-format sliding panels on stainless-steel rollers, with an integrated flyscreen track where the opening needs airflow without insects.
Sliding doors with an integrated flyscreen
Double-glazed sliding doors built with 5 mm glass, a 20 mm spacer and a further 5 mm pane — 30 mm in total. A flyscreen door runs in its own track, so the opening can stay open through summer. Sizes, colours and lock styles were chosen to suit the house.
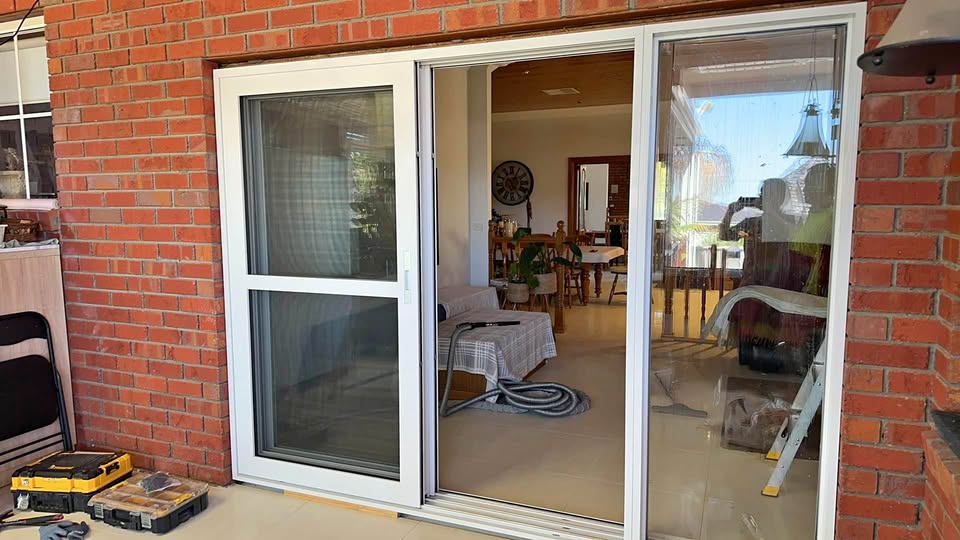
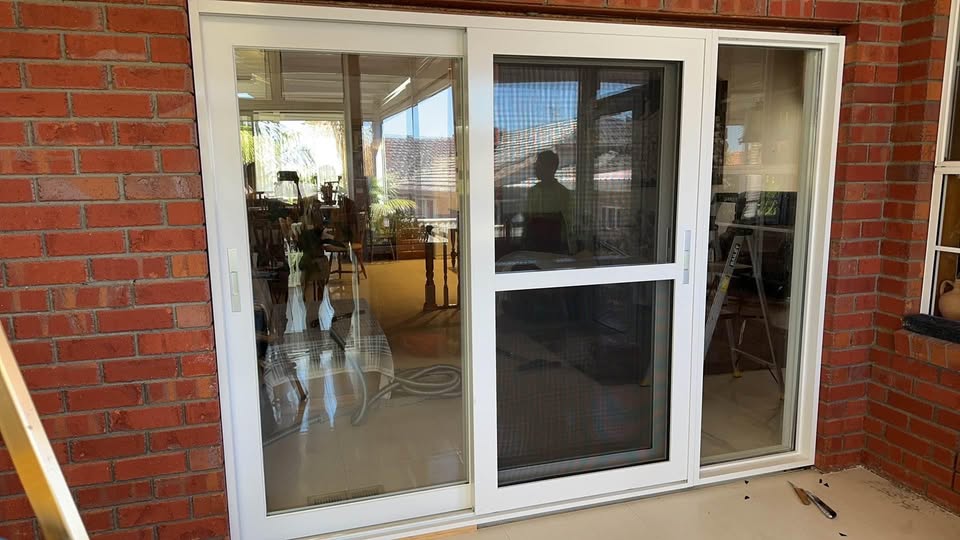
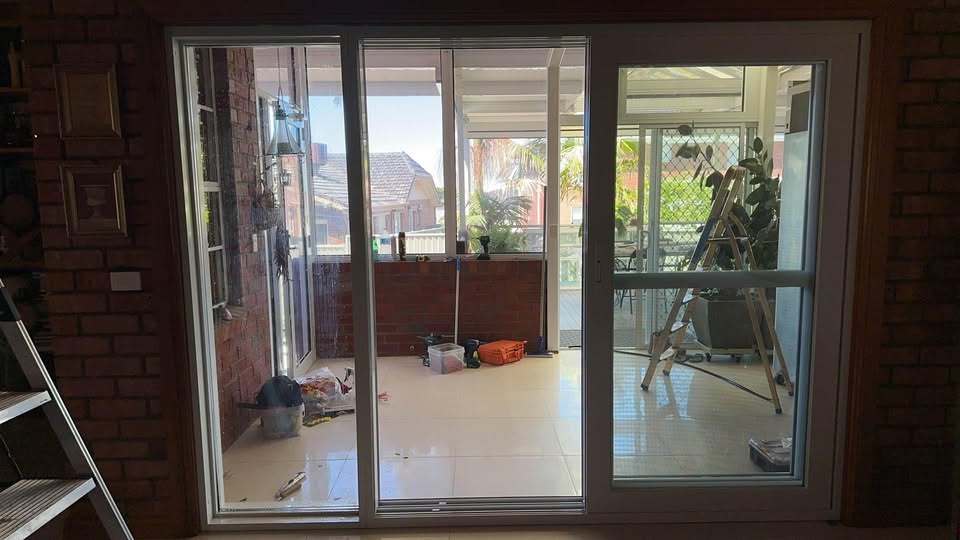
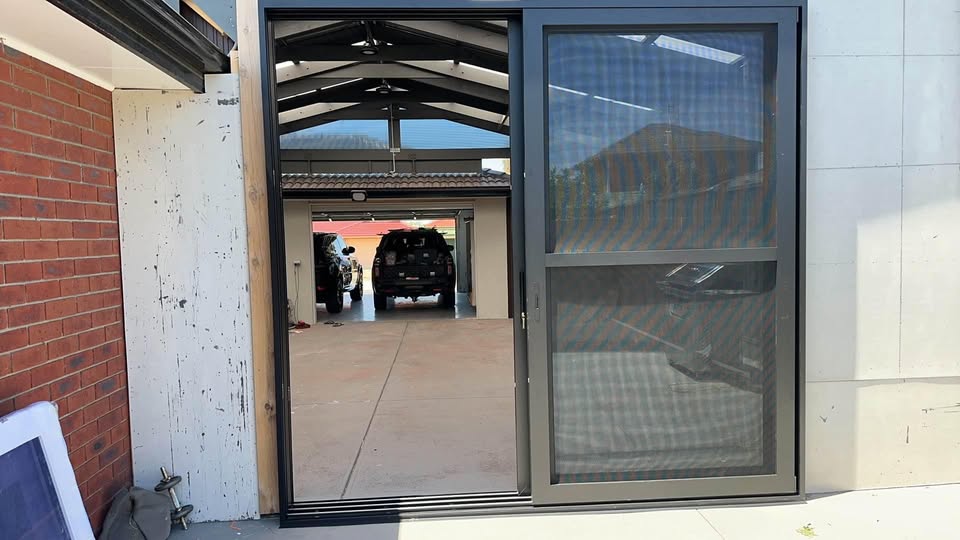
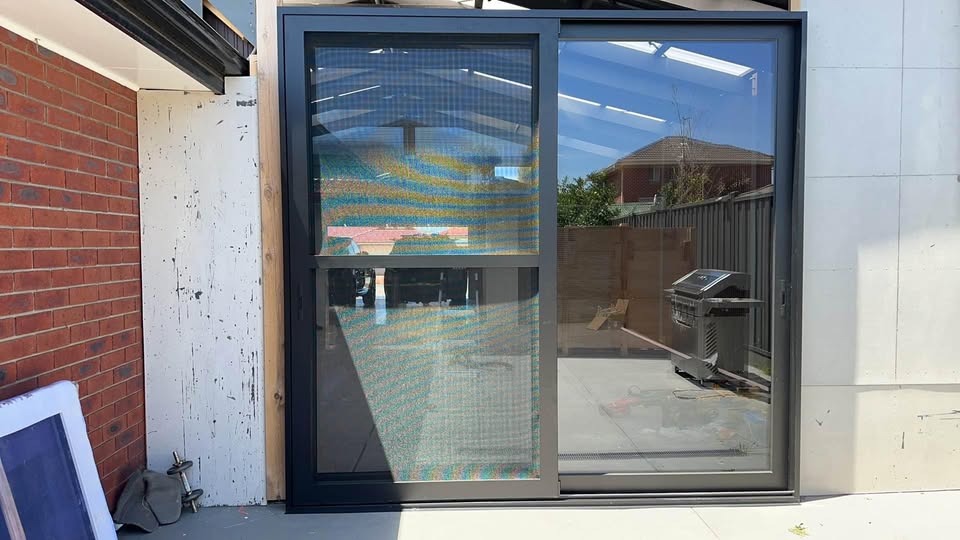
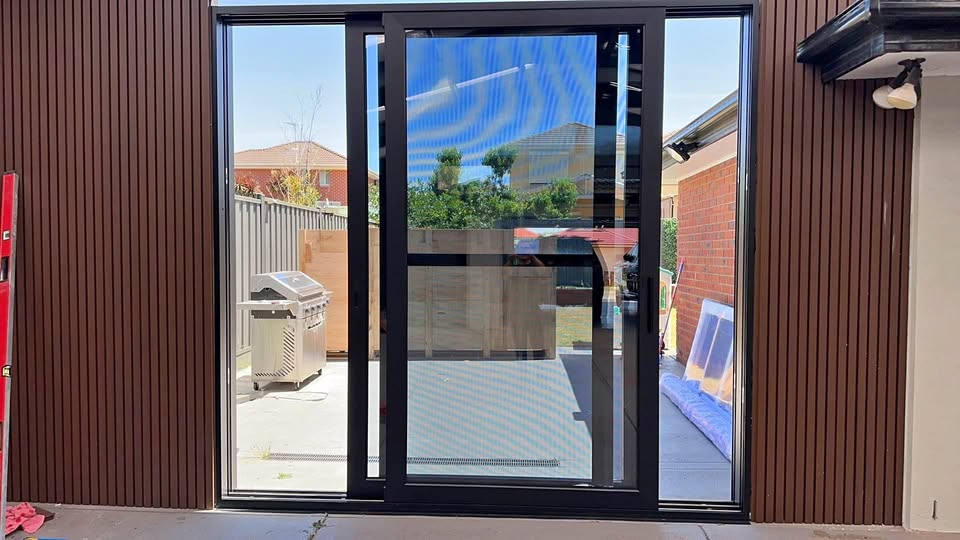
Large-format sliding glass doors
A run of oversized sliding panels opening a rear living area onto the deck and garden. Slim powder-coated frames carry double-glazed Low-E glass for year-round comfort and noise reduction. Stainless-steel rollers and multi-point locking on the primary leaf.
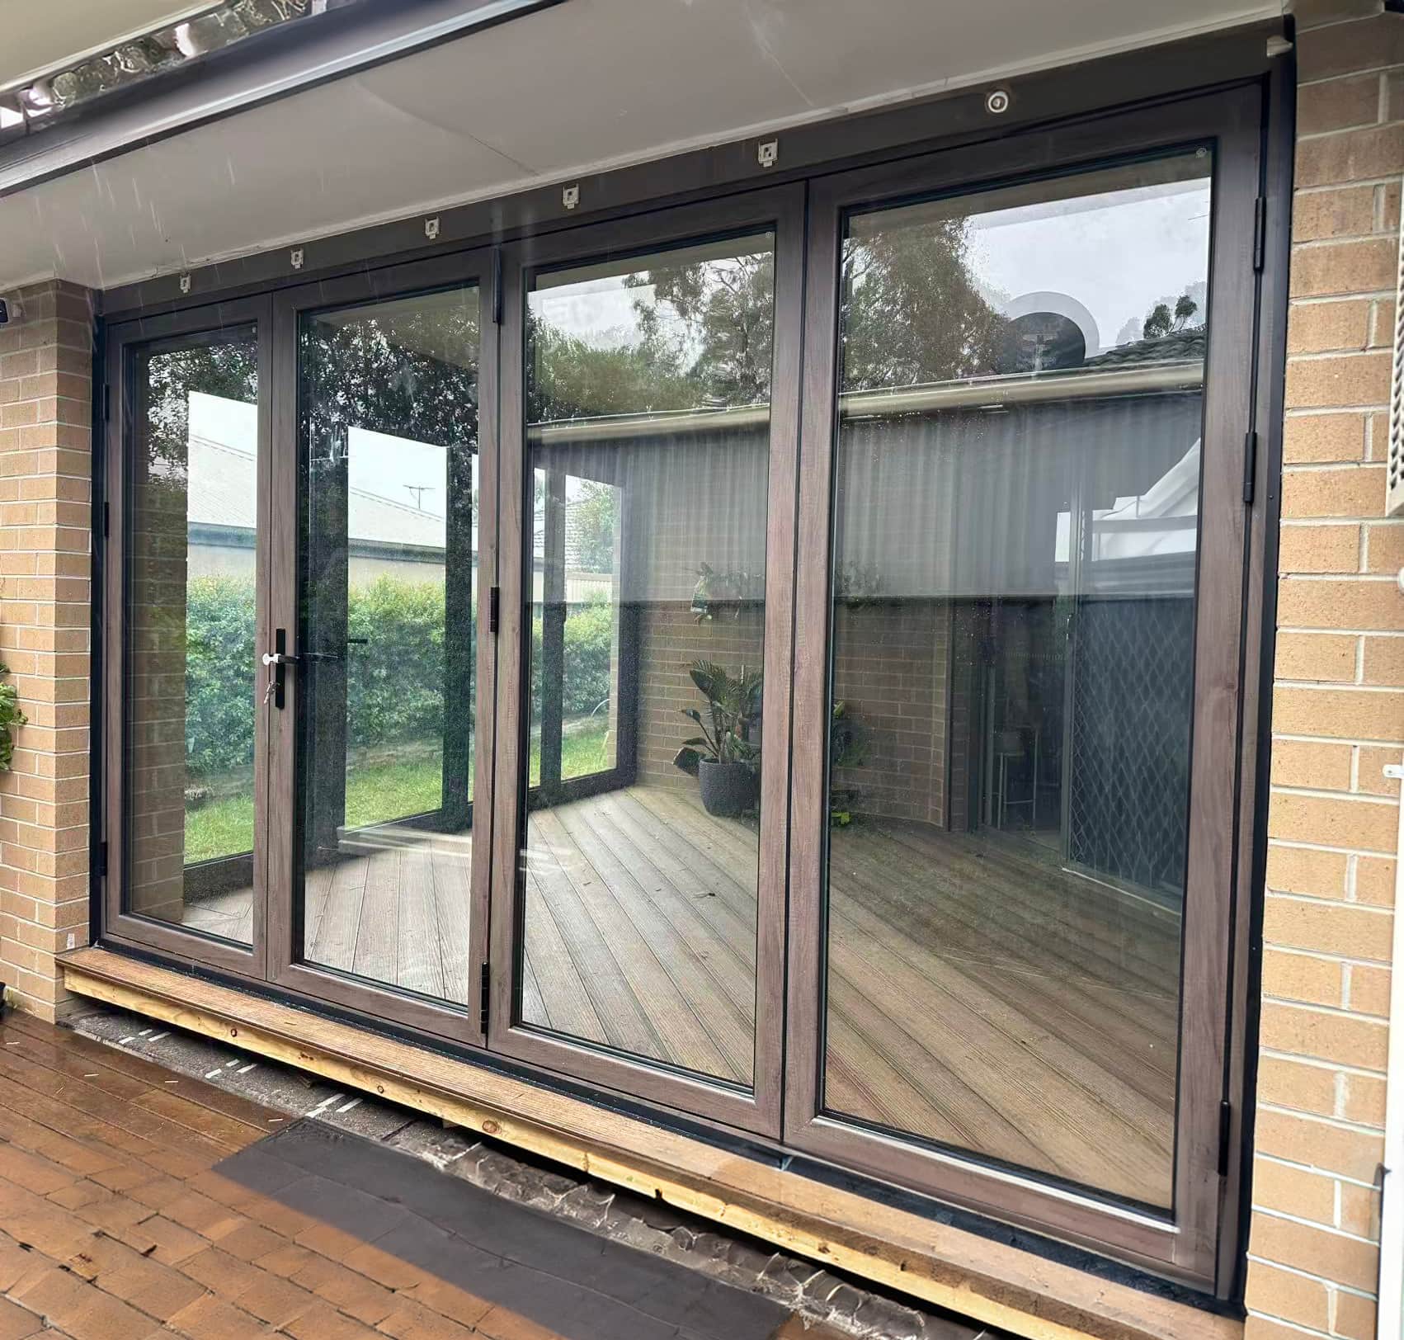
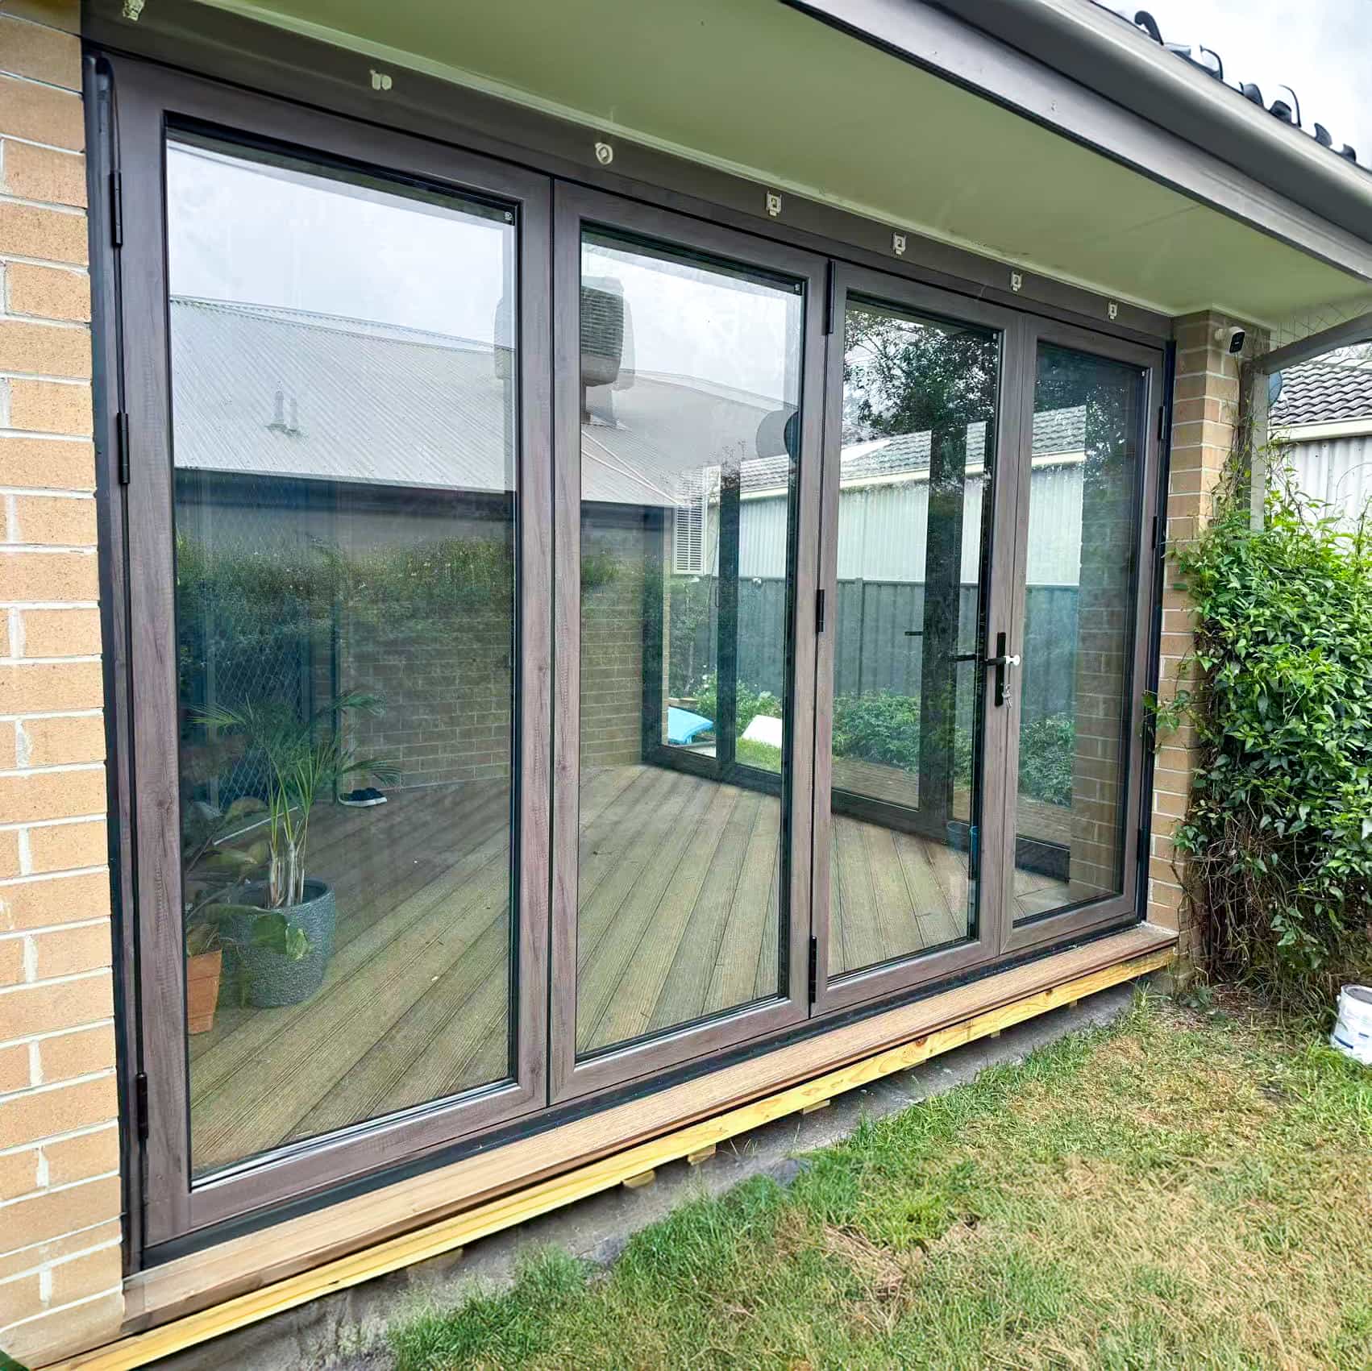
Folding glass partitions for interior spaces
The same folding hardware used outdoors, turned inward to divide a room without losing the light or the sightline.
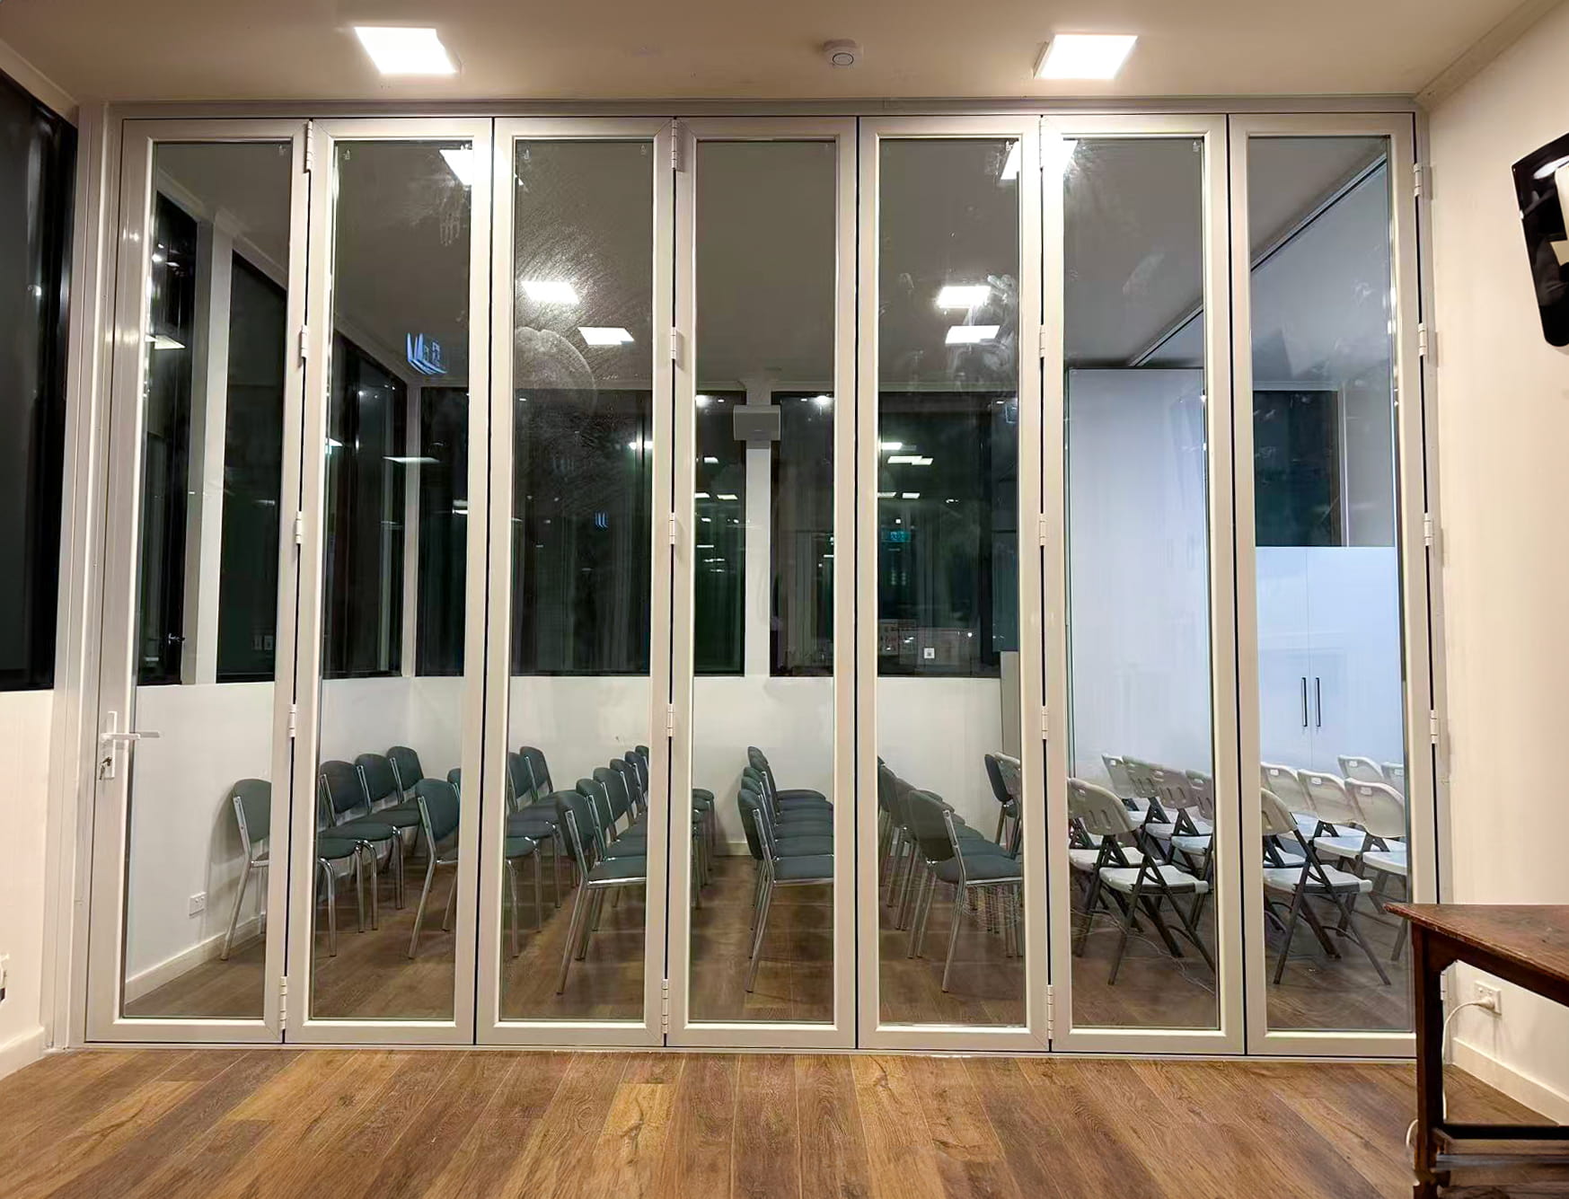
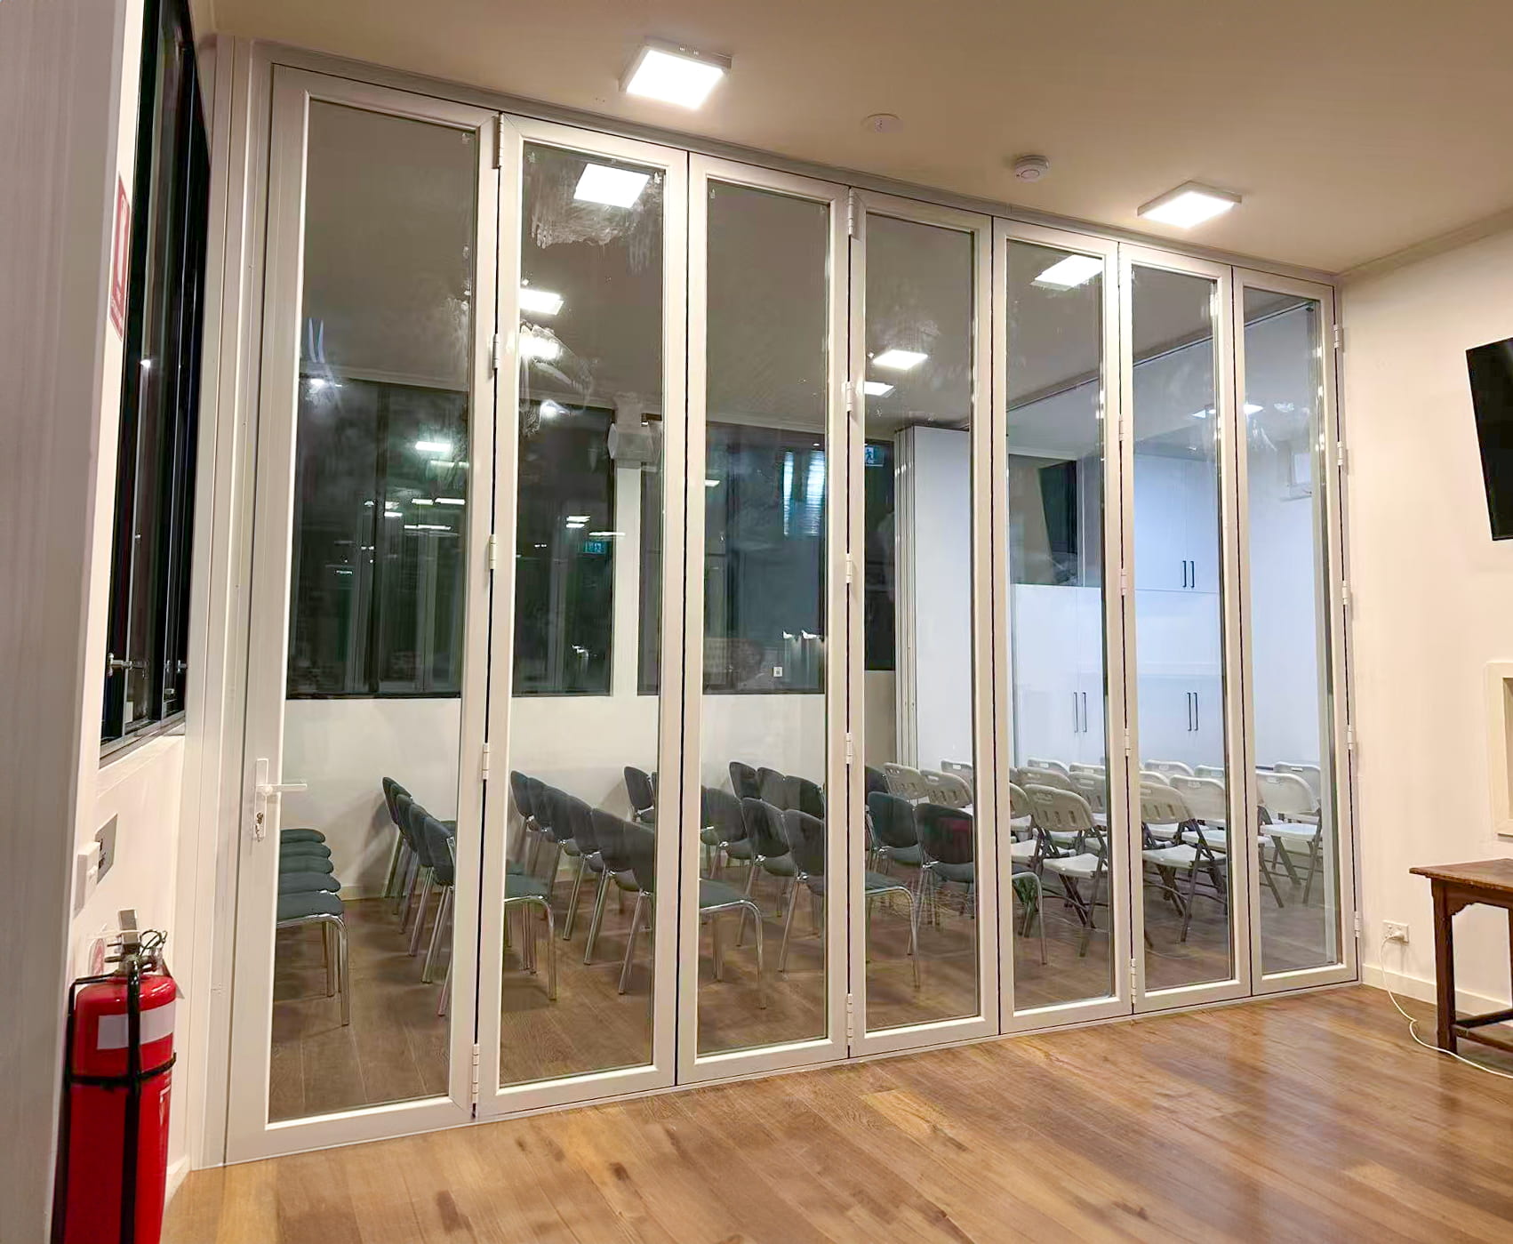
Floor-to-ceiling folding glass partition wall
A wide, floor-to-ceiling folding glass partition that divides an interior space while keeping sightlines open. Slim aluminium frames sit on a top-hung track, so the full run of glass folds and stacks neatly aside on demand. Double-glazed panels give acoustic separation between the two zones.
Four things in every photo above
Custom-cut to site
Every frame is measured on site, then cut in our workshop. Nothing is trimmed from an off-the-shelf size.
Powder-coated frames
Architectural-grade powder coat in any colour or RAL, specified for Australian UV exposure.
Double-glazed Low-E
Double glazing with a Low-E coating across every product, for winter warmth and summer heat rejection.
Multi-point locking
Three- and five-point locking on external doors, with stainless hinges and weather seals as standard.
Like what you see?
Free on-site measure, custom drawings and a fixed written quote. Build time is two to four weeks once the drawings are approved.