
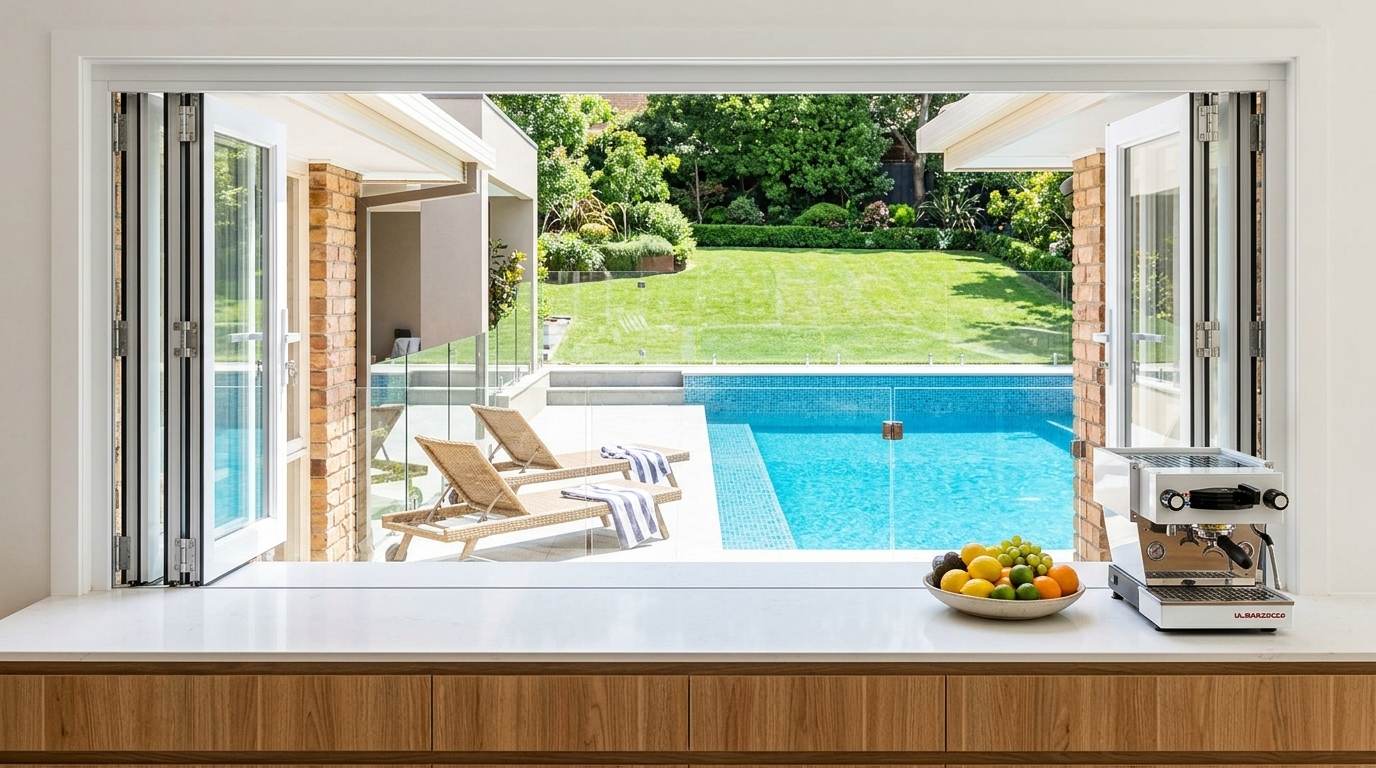
A bifold window hinges its sashes together so they concertina to one side and stack clear of the opening. Where a slider gives you half the aperture, a bifold gives you almost all of it — which is why it has become the default for a kitchen servery.
Tell us the opening width and whether it sits over a bench. We come back with a panel layout, a sill recommendation and a fixed written quote.
No obligation, and no site visit unless you ask.
A bifold window — also called a folding window, a concertina window, or a servery window when it sits over a bench — connects several sashes with hinges so they fold against each other and swing clear of the opening. The weight is carried by a top-rolling track in the head, with a guide track below.
The result is an almost unobstructed opening. That is the whole point of the product: a sliding window can never open more than half its own width, because one sash has to park in front of the other. A bifold stacks the panels edge-on, so the clear opening is close to the full aperture.
Most bifold window pages skip straight to the photos. These three choices are what actually determine how the finished window looks and behaves, and we settle all three at the measure.
Fold outward and the stack sits outside, leaving the bench completely clear. Fold inward and the stack sits indoors, which suits an opening under a low eave or an awning where there is no room outside.
Outward is the usual answer for a servery. Inward is the answer when the outside face is tight.
All panels can fold to the left, all to the right, or split down the middle so half go each way. Splitting halves the depth of each stack, which matters on a narrow bench or beside a doorway.
We plan this around where you stand, not around what is easiest to build.
Panel width drives everything else. Narrow panels make a shallow, tidy stack but add frame lines across the view when closed. Wide panels give a cleaner closed view but a deeper stack and more weight on the hardware.
For most Melbourne serveries the sweet spot sits around 600–700 mm per panel.
These are the things owners actually mention after living with one, rather than the lines that read well in a brochure.
Folding every sash to one side leaves an opening a slider cannot match. On a four-panel unit you keep close to the full width, which is the difference between a window and a genuine pass-through.
Nothing swings out on a stay arm and nothing needs floor clearance inside. The panels lie flat against the reveal, so an awning over the alfresco or a walkway underneath stays usable.
You do not have to commit to fully open. Fold one pair back for a cross-breeze while cooking, then push the rest away when people arrive. The same window covers both jobs.
The panel weight hangs from stainless top-rolling gear rather than dragging along the sill, so a well-adjusted bifold moves with one hand. A flush finger pull on the lead panel keeps the bench free of handles.
Closed, every panel compresses against a continuous gasket and the flush bolts pull the stack tight. Specified with a sill, the assembly is water-rated — which is exactly what a Melbourne westerly tests.
Extruded aluminium in the full powder-coat range, glazed clear, tinted, obscure, laminated or as a double-glazed unit. The frame finish can match the doors and windows already on the house.
Every manufacturer uses a different code for these — 4.2.2, BFW2+2, 3-stacking-left. We describe them in plain English instead, because the only thing that matters is where the glass ends up when the window is open.
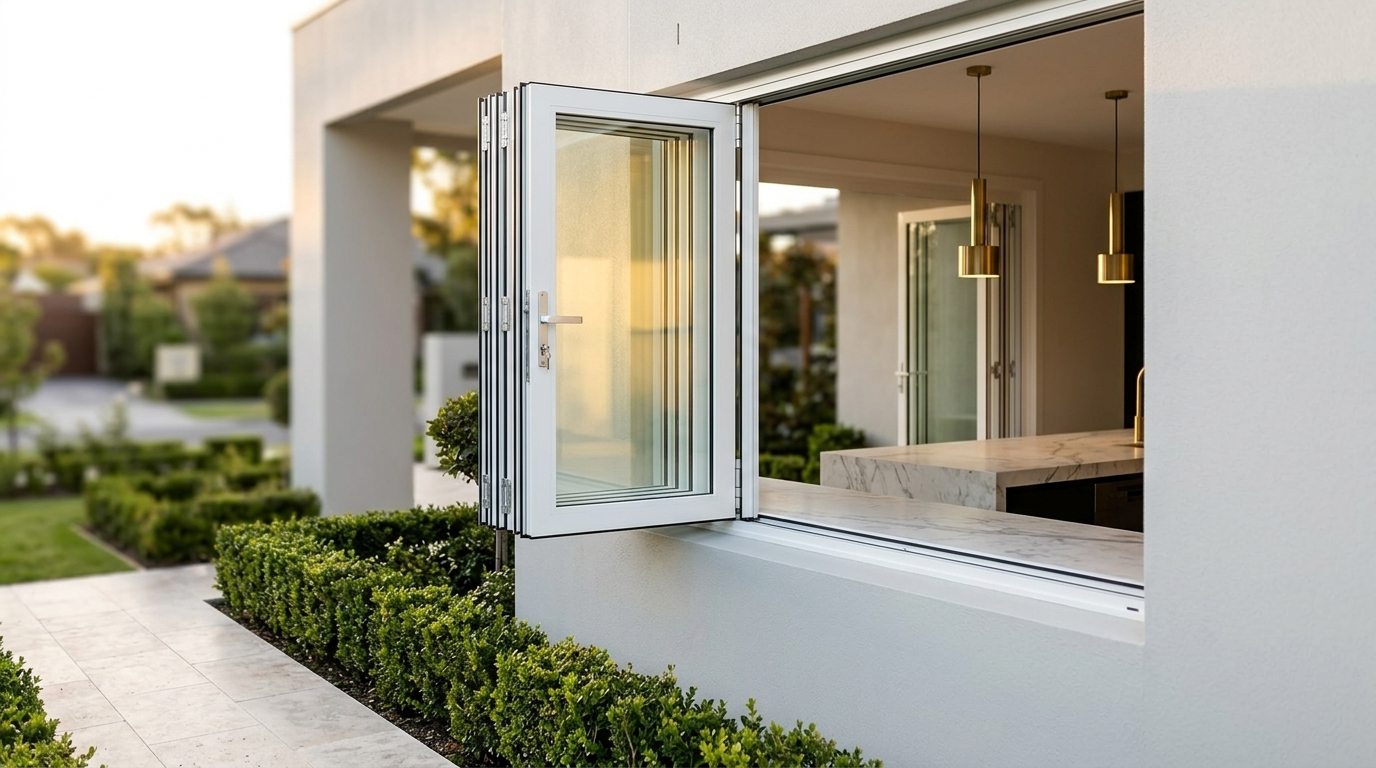

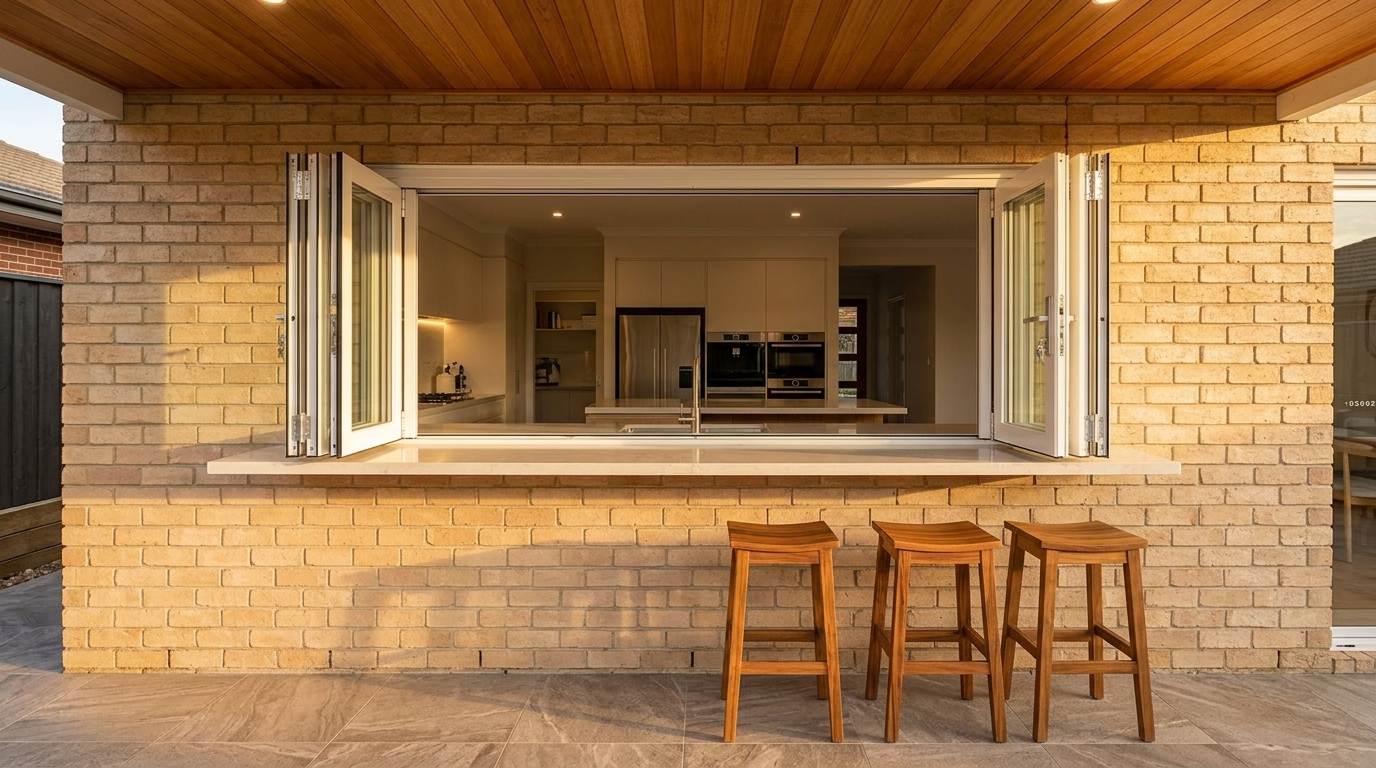
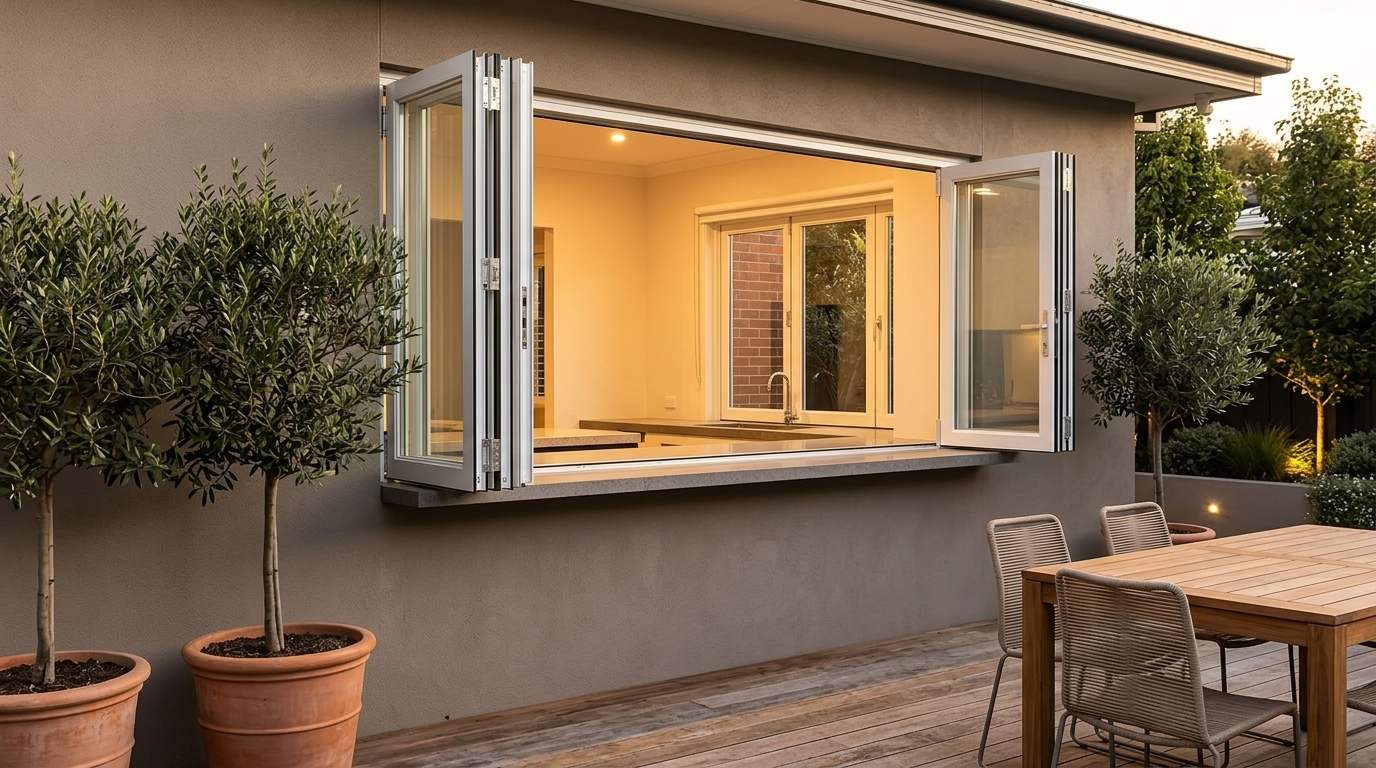
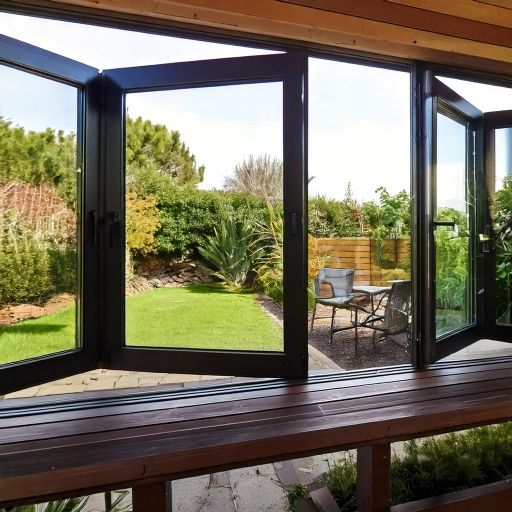

A bifold window can be built with a sill, without one, or with the track recessed into the bench. This single choice decides whether the benchtop runs through uninterrupted — and whether the window carries a water rating. We would rather you knew before you signed, not after it rained.
A conventional sill under the panels. The assembly can be tested and water-rated, it supports the highest panel counts, and it is the only version we will put on a wall that catches weather.
The bench meets the sill rather than passing through it.
No sill, so a single benchtop runs from the kitchen straight out to the alfresco bar. It looks superb and it is what most people picture when they imagine a servery.
The honest catch: without a sill the assembly is not water-rated. We only build it under a roof, a verandah or a covered alfresco.
The bottom track drops into a channel routed in the bench, so the surface reads flush while the window keeps a drained track underneath.
The middle path — most of the flush look, most of the weather performance. It needs the benchtop material and thickness confirmed first.
Four ways to open a servery, and the honest differences between them — including where a bifold is the wrong answer.
| What matters | Bifold | Sliding / sashless | Gas strut | Awning |
|---|---|---|---|---|
| Clear opening | Almost the full width | Half the width at best | The full width | Limited by the stay arm |
| Where the sash goes | Stacks folded at one or both ends | Parks in front of the fixed pane | Lifts up and out over the alfresco | Swings out over the alfresco |
| View when closed | More frame lines across the glass | Fewer frame lines | One large uninterrupted pane | Fewer frame lines |
| Space needed outside | None if it folds inward | None | Headroom and clearance above | Clearance in front |
| Operated from | Inside | Inside | Usually closed from outside | Inside |
| Insect screen | Retractable or magnetic only | Standard fixed screen possible | Often unavailable | Standard fixed screen |
| Flush benchtop | Yes, sill-less or recessed track | Possible on sashless | Yes | No |
| Moving parts | Most — hinges, rollers, bolts | Fewest | Struts and a single sash | Stay arm and winder |
| Best suited to | Serveries, alfresco bars, wide openings | Budget openings, tight bench space | A single wide pane under good headroom | Bathrooms, laundries, high-level light |
These are the openings Melbourne customers keep coming to us with, and the reason a bifold is the right call in each one.
Free up bench space and get real airflow while cooking. The window turns the bench into an open servery with the garden on the other side of it.
A frontage that opens. Fold the window back and the counter connects straight to passing foot traffic, then closes down and locks at the end of service.
Maximise light and open the room to the balcony without anything swinging out over a narrow ledge. Suits apartments where projecting sashes are not allowed.
Light to operate with one hand and lockable at the lead panel. Easier to manage than a heavy slider, and there is no stay arm at head height to walk into.
The bench becomes the bar. Pair the sill-less or recessed-track build with a covered alfresco and the indoor and outdoor benches read as one surface.
Long glazed elevations need ventilation that does not collide with the roof line. Bifold units repeat neatly along a run and fold right out of the way in summer.
Three Australian Standards govern this product: AS 2047 for window performance, AS 1170 for structural loading and AS 1288 for glass selection. Wind classification, panel size and glass thickness all depend on your address and your opening, so the exact specification is written into your quote.
Melbourne sits in climate zone 6 under the National Construction Code — mild temperate, with a wide gap between a July morning and a January afternoon. Rain arrives often and lightly rather than in tropical bursts, and it usually arrives sideways behind a westerly. A servery opening faces all of it.
That is why the sill question above matters more here than in a warmer, drier city, and why we ask which way the wall faces before recommending a build. Since May 2024, new Victorian homes have also had to reach seven stars under NatHERS along with a whole-of-home energy budget, and a large area of folding glass is something the assessor has to account for.
No window suits every opening. These are the four situations where we will tell you to choose something else, and it is cheaper to hear it now than after installation.
The folded stack has to live somewhere — against the reveal outside, or on the bench inside. On a narrow bench that stack is real estate. A sashless slider or a gas strut sash may suit better where every millimetre counts.
Because the panels swing through the opening, only a retractable or magnetic screen will work. If a conventional screen is essential — or if the site needs a bushfire-rated screen — tell us early, because that usually points to a different window type.
The flush sill-less servery is the look everyone wants, and it is not weather-rated. On an exposed wall we will either specify a sill, move you to the recessed track, or decline the sill-less build rather than warranty something that will leak.
A bifold has more moving parts than any other window — hinges, rollers, bolts, multiple seals. Keep the bottom track clear of grit and expect the hardware to want an adjustment somewhere in its life. That is the cost of the opening you get.
A clear, stress-free sequence with no surprises, and a fixed written quote before anything is manufactured.
We talk through the opening, the bench and how you want to use it. No obligation and no pressure.
We measure precisely, confirm the panel layout, the fold direction and the sill option for that wall.
Built to the measured sizes in the finish and glass you approved, typically two to four weeks.
Old unit out, new one fitted, sealed and adjusted through its full fold, and the site left clean.
The sashes are hinged to each other and hang from a top-rolling track in the head of the frame, with a guide track below. Release the lead panel and the pairs fold against each other like a concertina, then push the folded stack sideways until it sits clear of the opening. The hardware carries the weight, so the panels do not drag along the sill.
Either. Folding outward puts the stack outside and leaves the bench completely clear, which is what most serveries want. Folding inward suits an opening under a low eave, an awning or an outdoor blind where there is no room for the stack outside. We settle this at the measure, because it depends on what sits on both faces of the wall.
Yes, and it is the best-looking version of this window — but it comes with a real trade-off. Without a sill the assembly is not water-rated, so we only build it where a roof, verandah or covered alfresco shelters the opening. If the wall catches weather we will recommend a sill, or the recessed-track build, which keeps most of the flush look and keeps a drained track under the panels.
Anywhere from two to eight, folding all one way or splitting so half go each way. The practical limits are panel weight and stack depth rather than a fixed number: more panels means a deeper folded stack, and the sill option affects how many the assembly can carry. We size it from your measured opening rather than from a standard list.
For most Melbourne serveries, around 600 to 700 mm per panel. Narrower panels fold into a shallower, tidier stack but put more frame lines across the view when the window is closed. Wider panels give a cleaner closed view but a deeper stack and more load on the hinges. If the closed-up view matters most to you, say so — we will bias the layout that way.
Retractable or magnetic only. A conventional fixed screen cannot work, because the panels swing through the plane of the opening as they fold. A retractable screen pulls across or down and rolls away when you fold the window back. It is worth deciding this early — it affects the reveal detail, so it is much easier to allow for before manufacture.
It comes down to how much opening you actually need. A sliding window can never open more than half its width, because one sash parks in front of the other, but it is simpler, cheaper and takes an ordinary fixed screen. A bifold clears close to the full opening and is the better servery, at the cost of a folded stack, a retractable screen and more moving parts. For a genuine pass-through, the bifold wins. For a bedroom or a bathroom, it is overkill.
A gas strut window is one large sash that lifts up and out on struts, giving an uninterrupted pane and a completely clear opening with nothing stacked at the sides. The catches are that it needs headroom and clearance above the opening, it is usually closed from outside, and a screen is often not available. A bifold works where there is no swing room above or in front, and it lets you open part of the window rather than all of it.
Easier than most, because folding the panels open brings both faces of the glass within reach from inside. The part that needs attention is the bottom track: grit and leaf litter are the main cause of heavy operation in any folding or sliding window, and a clean-out a couple of times a year prevents almost all of it.
The opening itself, plus somewhere for the stack to sit. As a rough guide, allow for the folded stack to project about the width of one panel plus the frame at the end it stacks to. On a narrow bench, splitting the panels so half fold each way halves that depth. We check this on site before quoting so there is no surprise on install day.
Closed, the stack pulls tight and locks with flush bolts, and a keyed option is available. For a street-facing or ground-floor opening we recommend the keyed lock and laminated glass rather than plain toughened, which is a far bigger deterrent than the lock alone. Tell us the situation at measure and we will specify accordingly.
Often yes, and without structural work if the new unit fits the existing opening. Where it gets more involved is when you want the opening widened to bench width — that can mean a new lintel, a building permit and an engineer, depending on whether the wall is load bearing. We tell you which of the two you are looking at during the on-site measure, before you commit to anything.
AS 2047 covers windows in buildings, AS 1170 structural loading, and AS 1288 glass selection and installation. Those are the standards this product is specified against. Wind classification and glass thickness are site-specific, so both are confirmed against your address as part of the quote. Note that the water-penetration rating applies to the assembly as built — which is why the sill-less version sits outside it.
Yes. Our product display is in Point Cook, VIC 3030, and it opens by appointment so you get someone’s full attention rather than a showroom floor. Book a viewing and you can fold a real bifold window yourself and feel how the stack behaves.
Based in Point Cook with a product display open by appointment. We measure, manufacture and install right across metropolitan Melbourne.
If a bifold window is not quite right for your opening, these are the alternatives we manufacture and install.
Tilt the sash for secure airflow, or slide it sideways for a full opening. The better answer when you want ventilation you can lock and leave.
Suspension track technology where the sash hangs from above, so the bottom track never wears. Choose it when effortless operation on a large sash is the priority.
The same folding logic scaled up to a doorway, for opening a living room onto a deck rather than a bench onto an alfresco.
Fold a real bifold window at our Point Cook display, or book a free on-site measure. Free consultation, fixed written quote, no obligation.