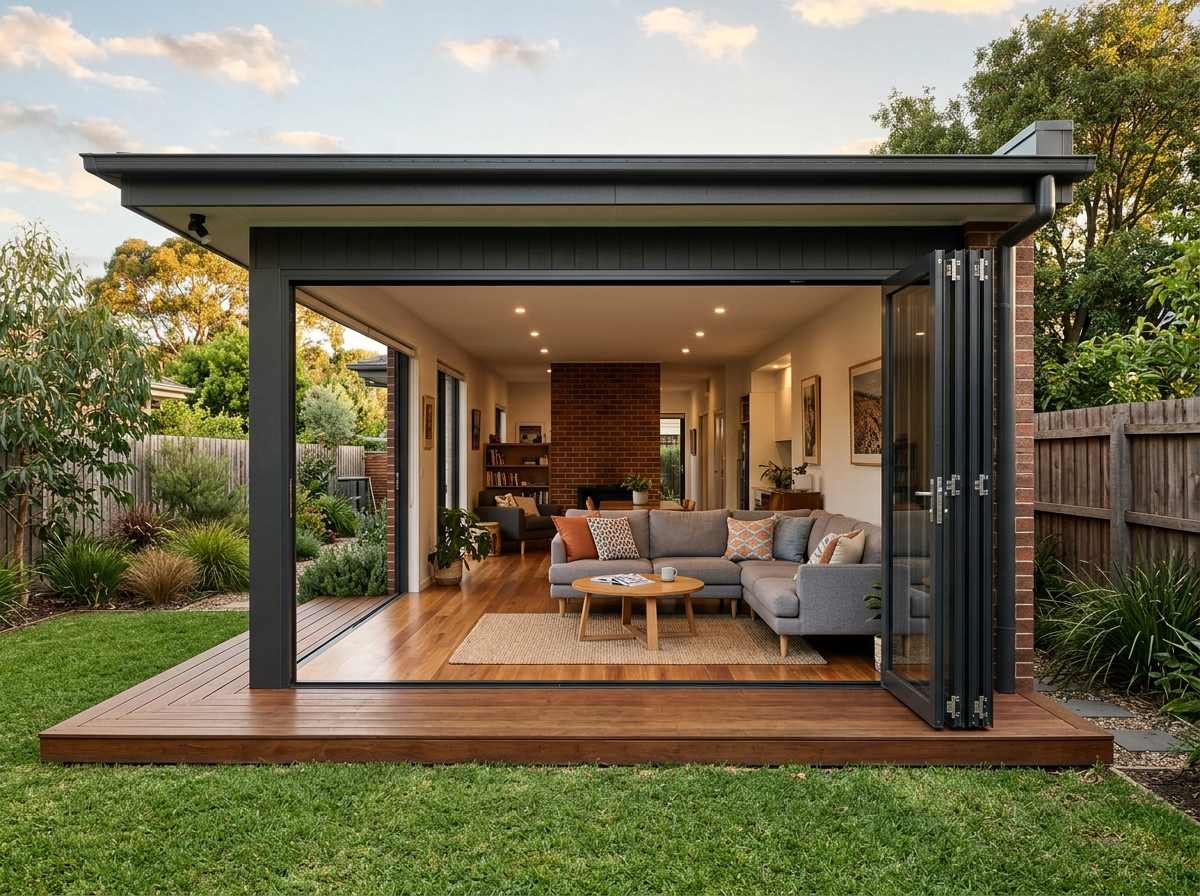
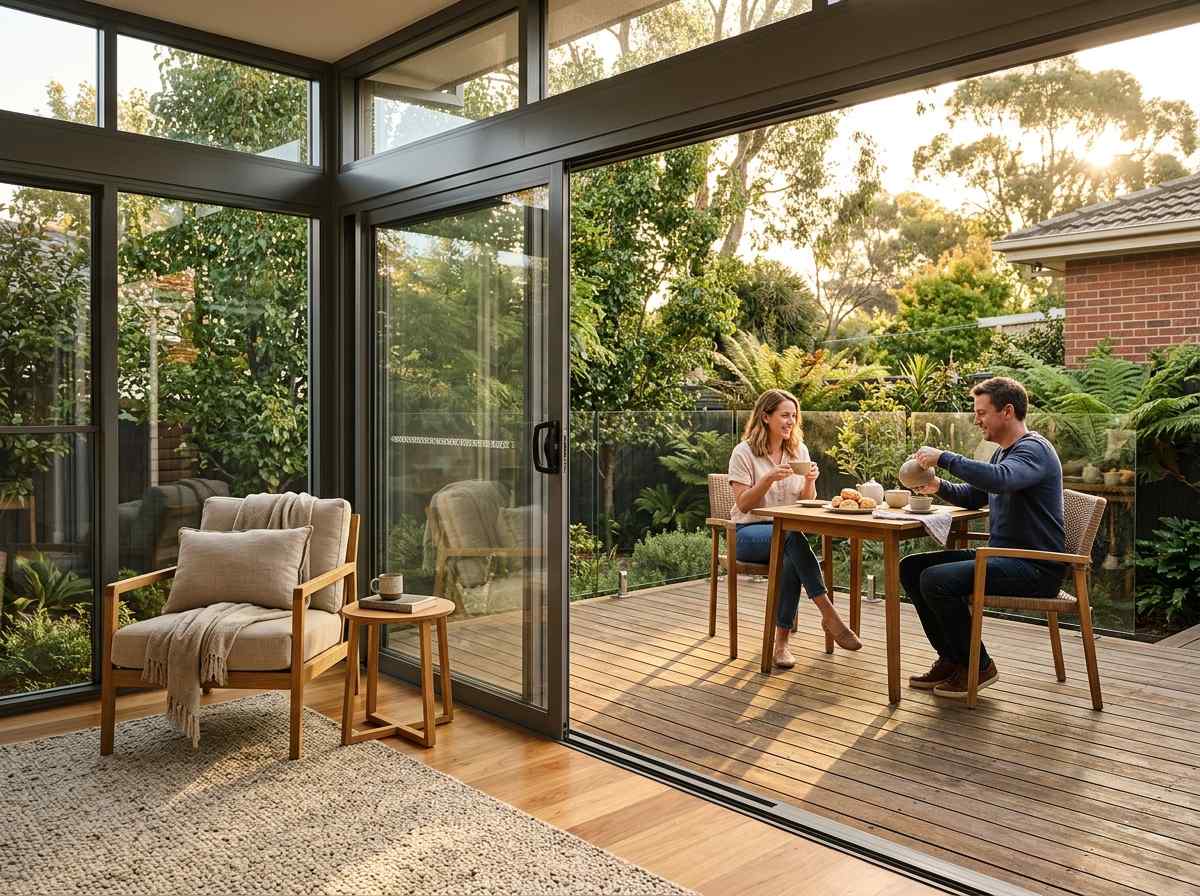
Custom aluminium sliding doors engineered for Melbourne’s climate. Heavy‑duty frames, double‑glazed glass, smooth‑glide rollers. Free measure, design and quote across metro Melbourne.
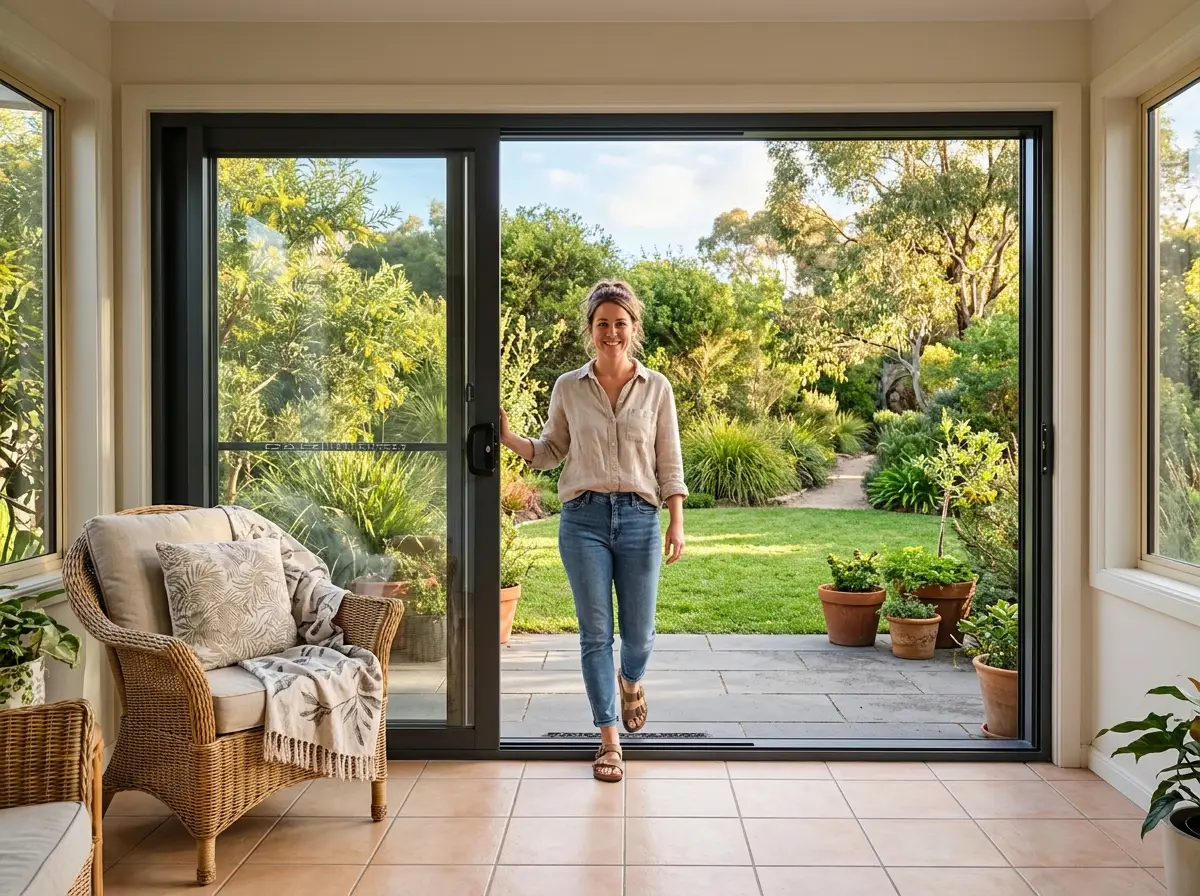
Sliding doors transform how a home feels. Glass panels glide sideways instead of swinging open, so no floor space is lost to a door arc. You get an uninterrupted view, more natural light, and a seamless link between your living room and the garden, patio or alfresco area.
Melbourne homeowners choose aluminium sliding doors over timber and uPVC for one reason: aluminium handles Melbourne weather. It won’t warp in summer humidity, won’t crack in winter cold, doesn’t need repainting, and the thin frames maximise the glass area. Pair it with double‑glazed glass and you have a door that keeps the heat out in February and the warmth in during July.
No swing arc. Doors track parallel to the wall, freeing floor area for furniture, dining tables or outdoor seating.
Slim aluminium frames mean more glass. Rooms feel larger, brighter, and connected to the outdoors year‑round.
Double‑glazed glass and thermally efficient frames cut cooling and heating bills. Compatible with 7‑star energy ratings.
Precision‑engineered stainless steel rollers carry heavy panels smoothly. No grinding, no sticking, year after year.
Key‑lockable latches, optional deadlocks, and reinforced frames. Toughened safety glass as standard.
Powder‑coated aluminium doesn’t warp, rust or rot. Wipe the tracks twice a year. That’s it.
Every opening is different. Whether replacing an existing 2‑panel slider or fitting a 6 m wide alfresco entrance, we build to suit. All configurations use the same heavy‑duty frame system.
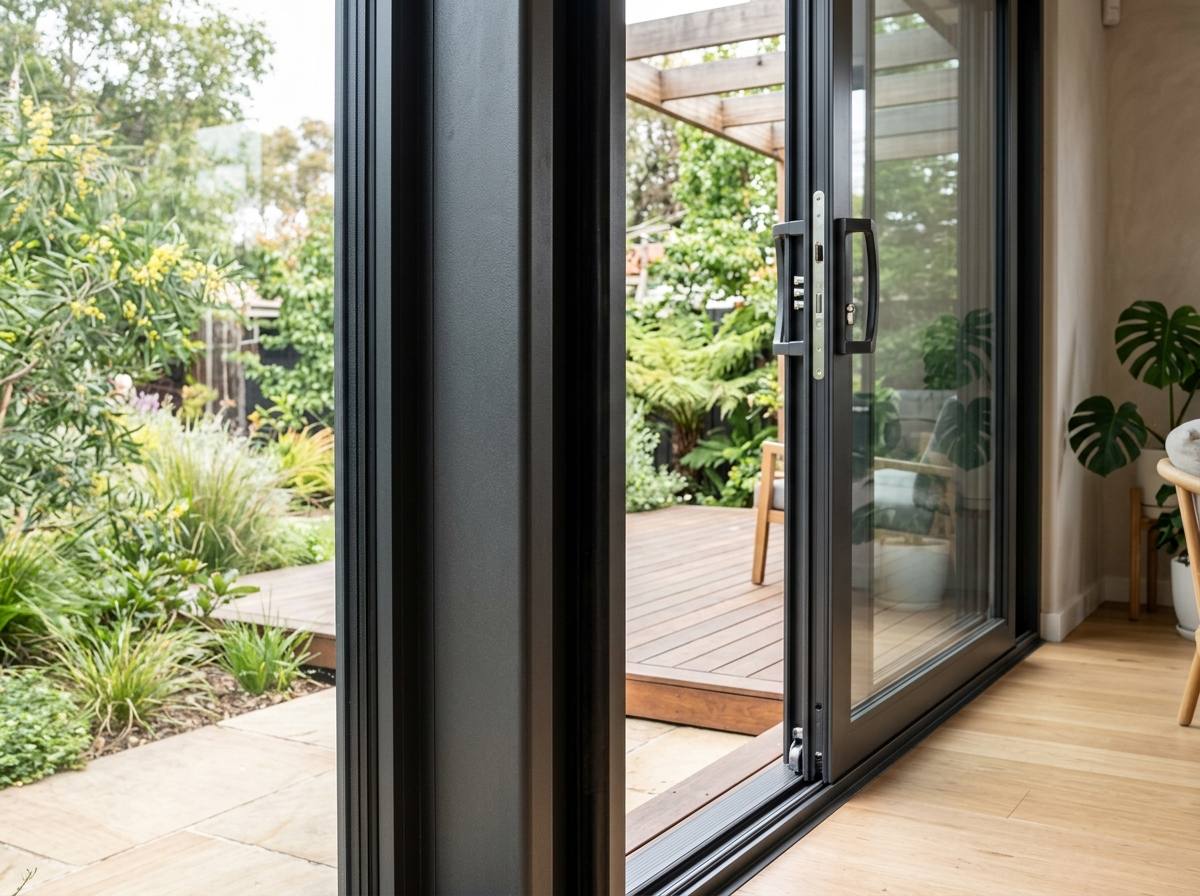
One sliding, one fixed. Ideal for openings up to 3.6 m — the most common replacement.
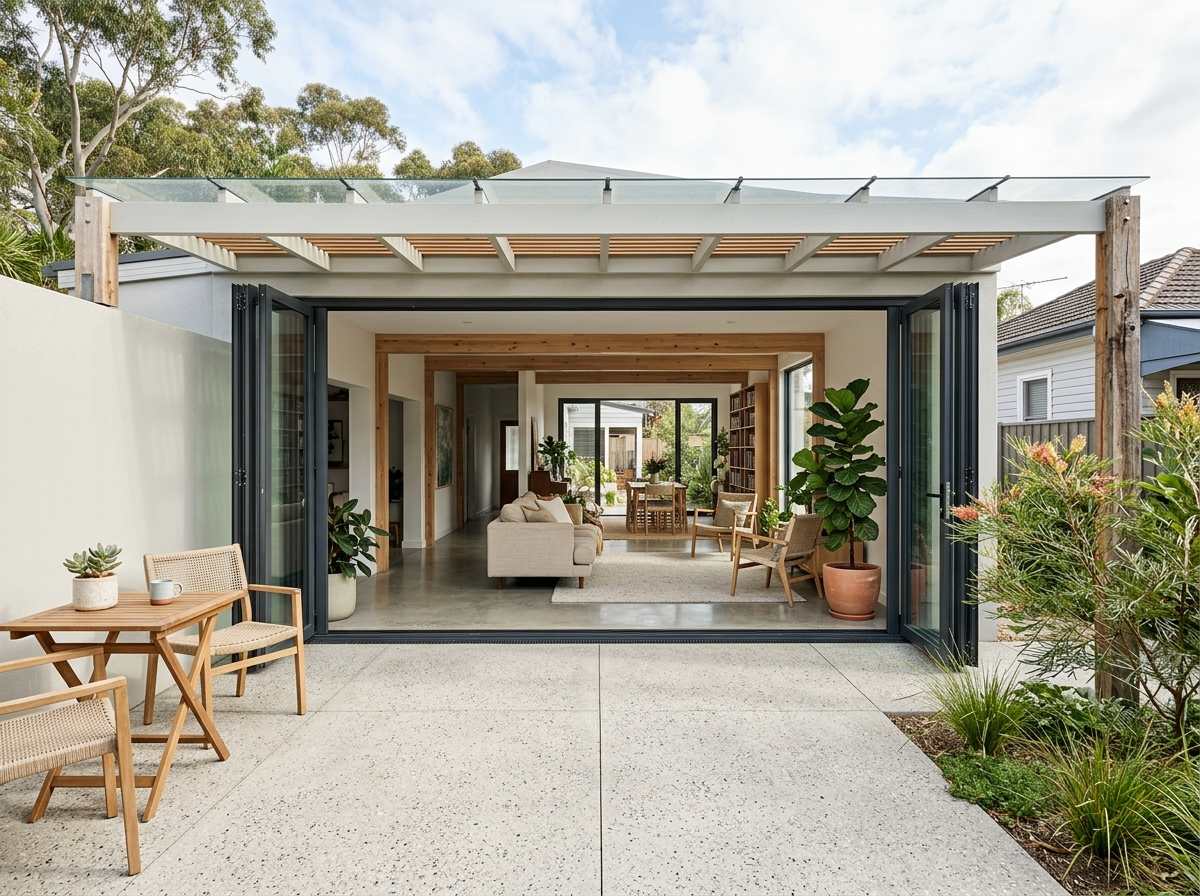
Two panels slide and stack behind a fixed panel. Two‑thirds of the opening becomes clear.
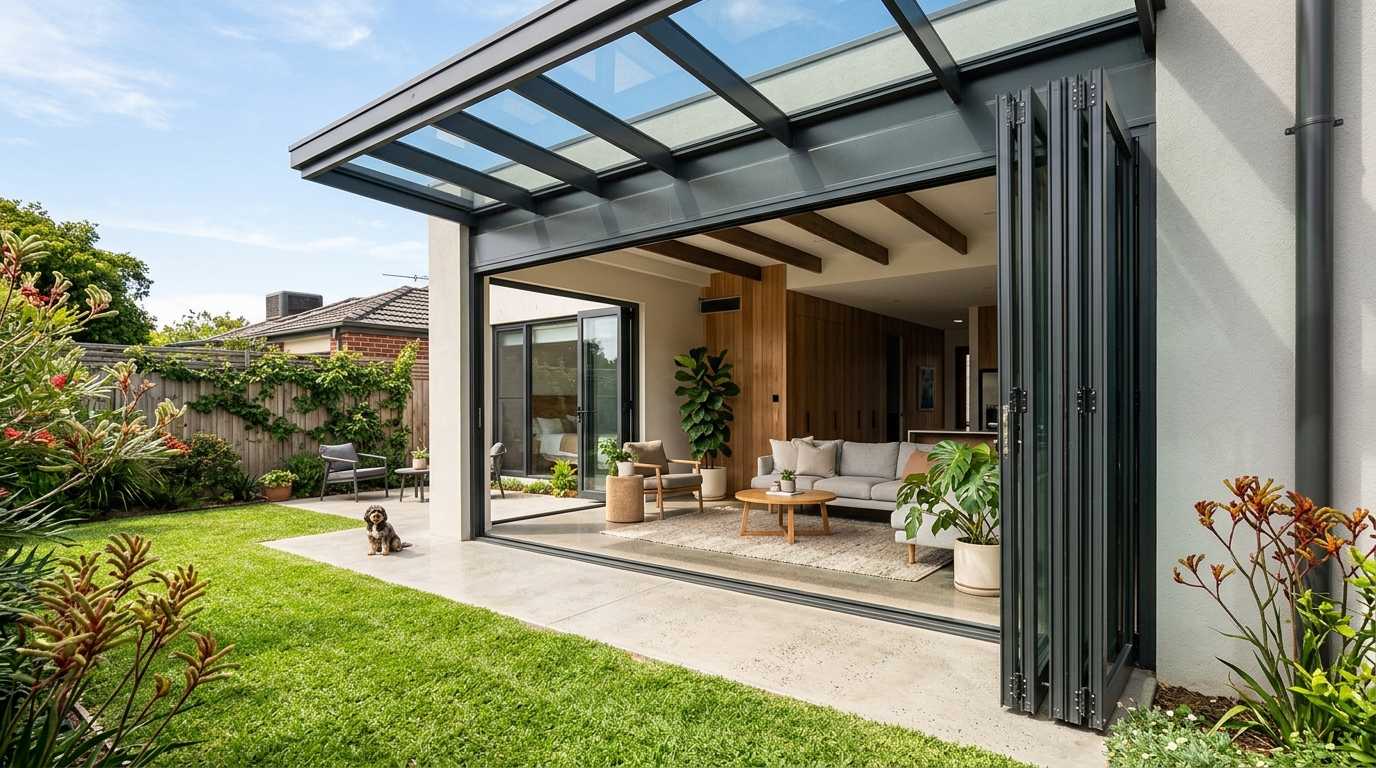
Opens from the centre, each pair slides outward. Symmetrical and dramatic for wide openings.
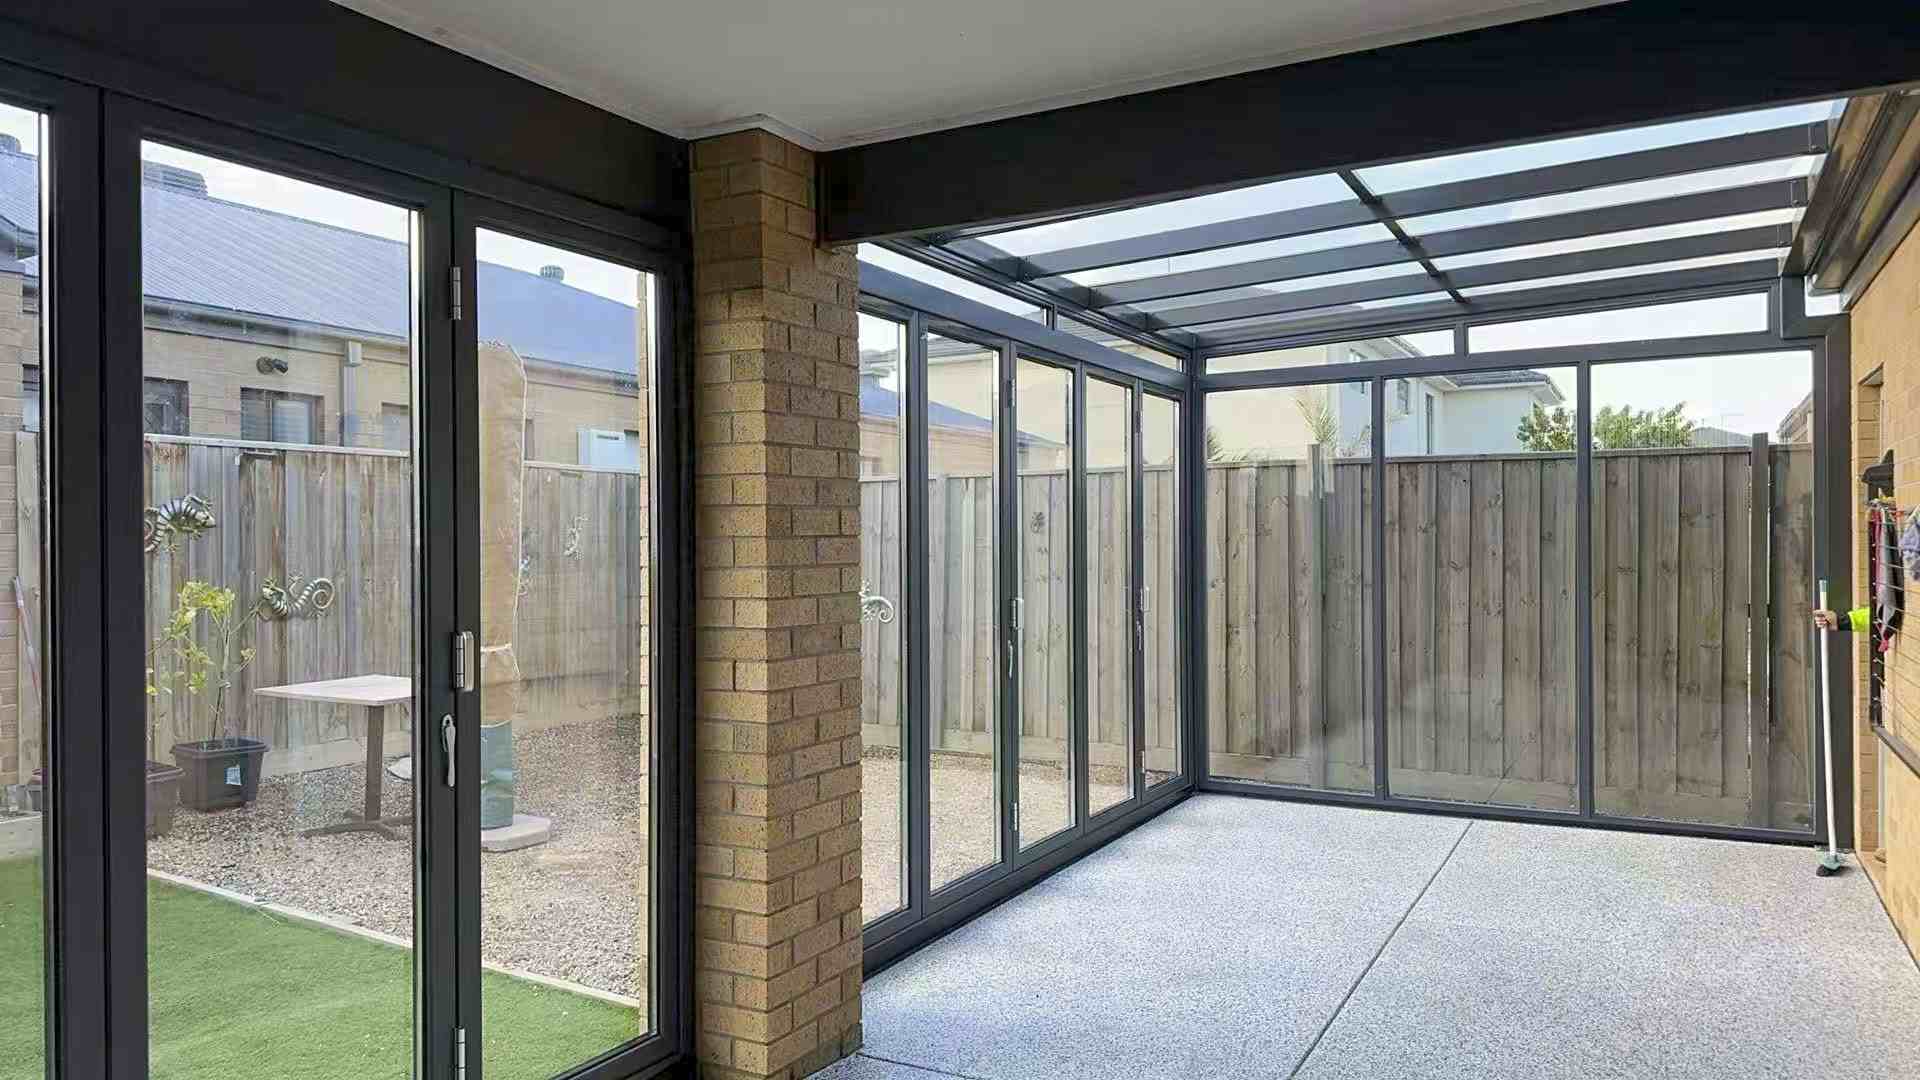
No corner post. Two walls of glass open into one — the ultimate indoor‑outdoor connection.
Standard sliding doors fail when panels get heavy. Rollers wear, frames sag, doors stick. Our heavy‑duty sliding doors are built differently: thicker aluminium extrusions, oversized stainless steel rollers, and reinforced sill tracks rated for panels up to 200 kg.
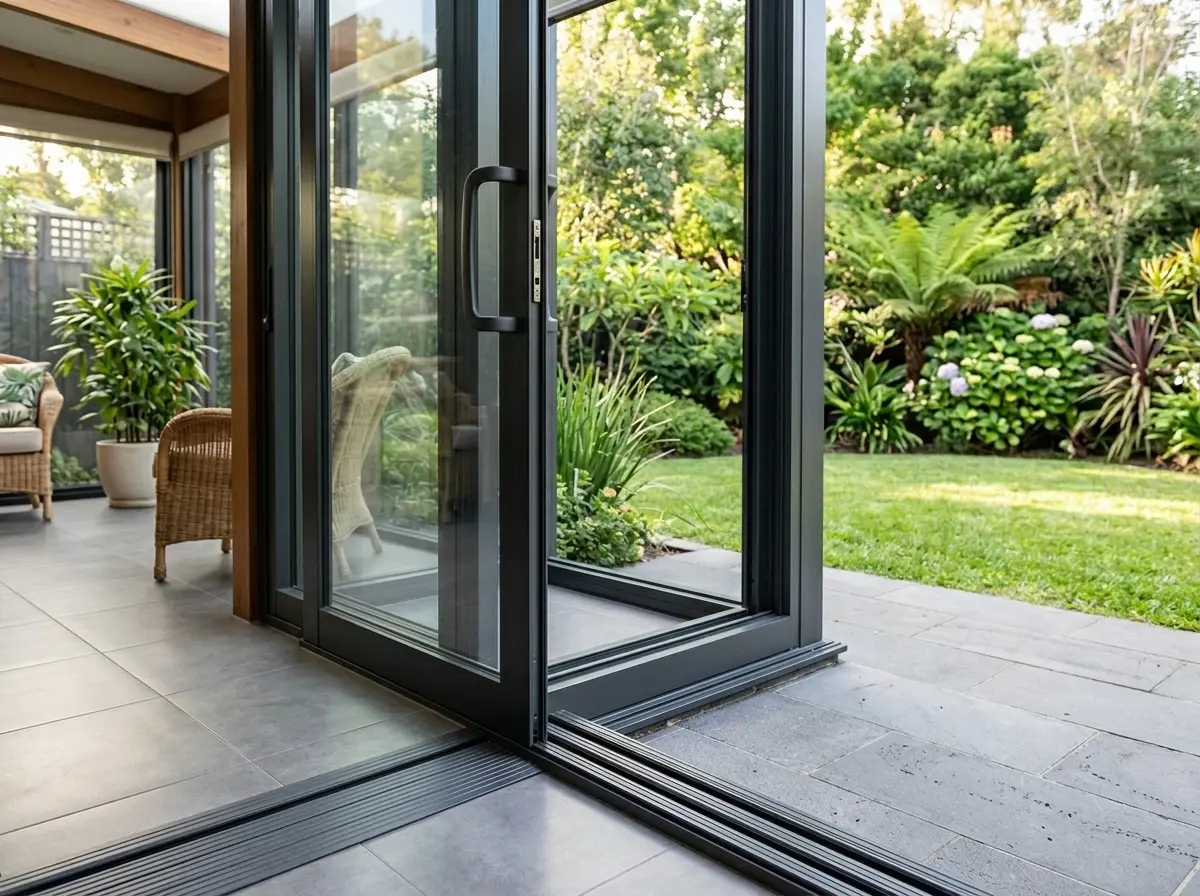
Every sliding door we install is engineered and tested to comply with AS 2047, AS 1170 and AS 1288 — the Australian standards for windows, structural loading, and glazing.
Melbourne weather doesn’t play fair. 40°C summer afternoons. Single‑digit winter nights. Old single‑glazed sliding doors leak energy from both directions — your aircon and your heater work overtime, and your power bill shows it.
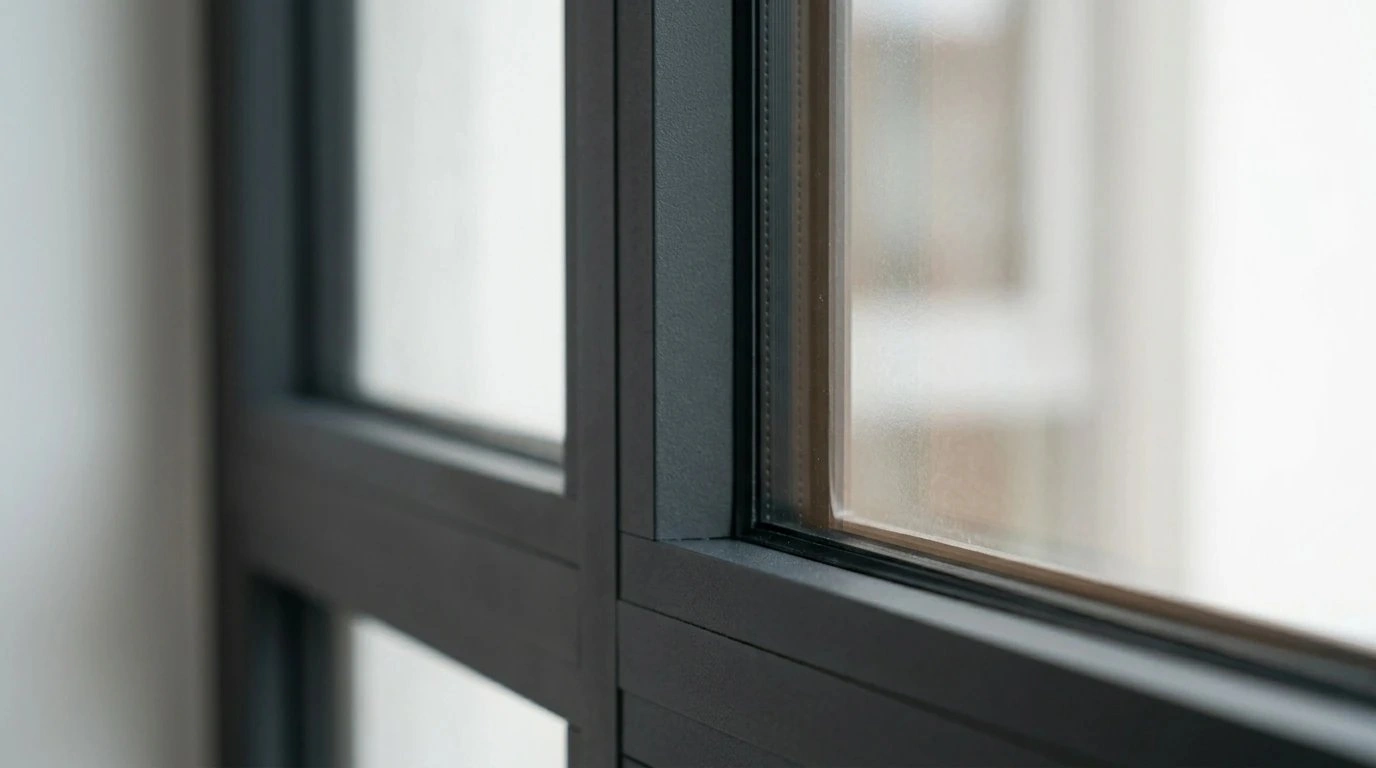
Double‑glazed sliding doors with Low‑E coating reflect summer heat outward and trap winter warmth inside. Combined with thermally broken frames, the heat transfer through the door drops by 60–70% compared to a 20‑year‑old single‑glazed unit.
Sliding doors aren’t the only option. Here’s how they compare to folding, swing and hinged doors — so you can pick what fits your home, not what a salesperson pushes.
| Feature | Sliding | Bi‑Fold | Swing / Hinged |
|---|---|---|---|
| Floor space required | None | None (folds back) | Door swing arc |
| Max opening width | ~6 m practical | Unlimited (more panels) | ~2 m |
| Glass‑to‑frame ratio | Highest | Medium (frame between every panel) | Medium |
| Weatherproofing | Excellent | Very good | Excellent |
| Maintenance | Low — clean tracks 2x year | Medium — hinges + tracks | Low |
| Best for | Patios, alfresco, living rooms | Wide entertaining areas | Side doors, narrow openings |
| Explore range | Heavy‑duty sliding → | Heavy folding → | Swing doors → |
No mystery, no pressure. Here’s exactly what happens after you call us.
Call or message us. We discuss your opening, your style, your timeline. No obligation.
We come to your home, measure precisely, check structural details, and confirm configuration.
Your doors are built to your exact measurements. Frame colour, glass type, hardware — all your choice.
Old doors removed, new doors fitted, sealed and tested. Site cleaned. Warranty paperwork done.

Off‑the‑shelf sliding doors come in three colours. We don’t work that way. Every door is built around your home — interior style, exterior cladding, brick or render colour, your taste.
Black, white, Monument®, Surfmist®, Woodland Grey®, Jasper®, Anodic Silver — and 200+ custom powder coat colours including timber‑look finishes.
Clear, grey tint, bronze tint, Low‑E energy‑efficient, obscure (for bathrooms or street‑facing), laminated security glass, double‑glazed IGU.
Key‑lockable latches, deadlocks, flush pull handles, soft‑close dampers, fly screens, security screens, pet doors.
Book Design ConsultationBased in Point Cook with a product display open by appointment. We install across all metro Melbourne suburbs — west, east, north, south, bayside and inner city.
Real questions from real Melbourne homeowners. If yours isn’t here, call us — we’d rather answer it than have you guess.
A properly installed aluminium sliding door from a reputable manufacturer lasts 25+ years. The aluminium frame itself won’t degrade. Rollers may need adjustment after 10–15 years of heavy use, but that’s a 30‑minute service job — not a replacement. We back our installations with a long‑term warranty covering both frame and moving parts.
Yes. The vast majority of our jobs are replacements — taking out an old sliding door (often 20–30 years old) and fitting a new one in the same opening. If the opening size suits a standard configuration, no brickwork is needed. If you want to widen the opening, we coordinate with a builder to install a new lintel first.
For Melbourne homes, almost always yes. Double glazing cuts heat loss in winter and heat gain in summer by 50–70% compared to single glazing. It also dramatically reduces noise — useful if you’re near a busy road or train line. The reduction in heating and cooling bills typically recovers the upgrade cost within 5–8 years, and the comfort improvement is immediate.
For more on this, see our guide: Upgrade Windows to Save Half Your Cooling Costs.
Standard Australian sliding door openings range from 1800 mm to 3600 mm wide and 2100 mm to 2400 mm high. We measure your specific opening on‑site — every door is custom‑made to fit, so there’s no “wrong size.” For openings wider than 3.6 m, a 3‑panel stacker or 4‑panel bi‑parting configuration usually works better than a single oversized 2‑panel.
Modern aluminium sliding doors are significantly more secure than the older ones they replace. Standard features include key‑lockable latches, anti‑lift blocks (so panels can’t be lifted off the track), and toughened safety glass. For higher security, we add deadlocks, laminated security glass, and optional security screen doors. Insurance companies generally accept these as compliant with their security requirements.
Neither is “better” — they solve different problems. Sliding doors give you the largest single panes of glass, smoothest operation, and best weatherproofing. Bi‑fold doors give you the widest possible opening when fully retracted, since all panels stack to one side. If your priority is the view when the door is closed, choose sliding. If your priority is opening up the whole wall for entertaining, choose bi‑fold. We install both — see our heavy folding door range for comparison.
The installation itself takes one day for a standard replacement — typically 4–6 hours. We arrive in the morning, remove the old door, fit and seal the new one, test operation, clean up, and you have a working door by the afternoon. The longer wait is manufacture: 3–5 weeks from order confirmation to install date, since every door is custom‑built to your measurements.
Yes. Our standard warranty covers the aluminium frame, glass and hardware. Installation workmanship is separately warranted. Specific terms depend on the product specification — we confirm everything in writing before installation. Visit our contact page for full warranty details.
Yes. Fly screens are an optional add‑on for any sliding door. We offer standard fibreglass mesh, pet‑resistant mesh (7x stronger), and stainless steel security mesh that doubles as a security barrier. Screens slide on their own track parallel to the main doors.
Standard sliding doors handle panels up to about 100 kg and 2400 mm high. Heavy‑duty sliding doors use thicker aluminium extrusions, oversized stainless rollers, and reinforced sill tracks — they handle panels up to 200 kg and 2700–3000 mm high. If you want floor‑to‑ceiling glass or very wide panels, you need heavy‑duty. For typical replacement of an older 2.1 m sliding door, standard is fine. See our heavy‑duty range for full specs.
Free measure, free design consultation, free quote. No pressure, no obligation — just honest advice from a Melbourne team that’s done this 500+ times.
Product display at Point Cook · Inspections by appointment · View our gallery