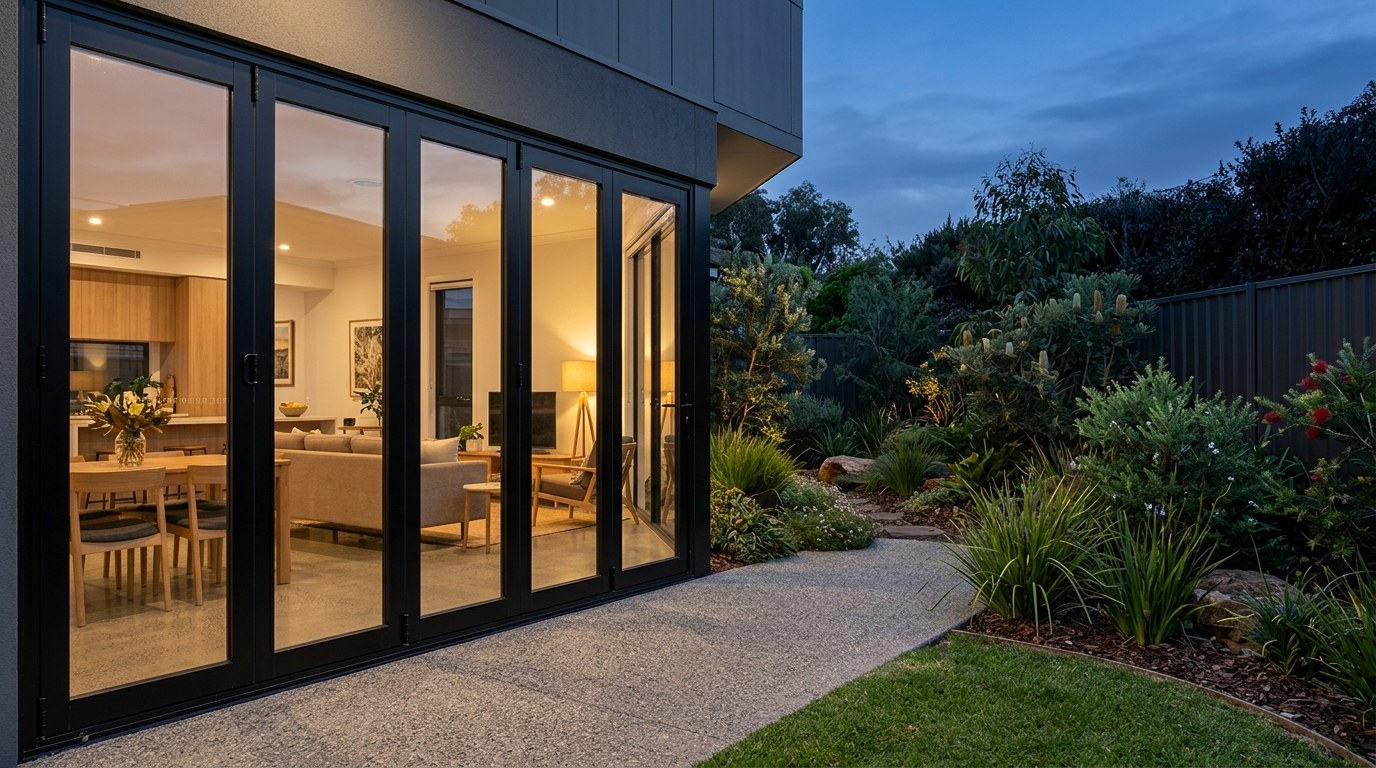
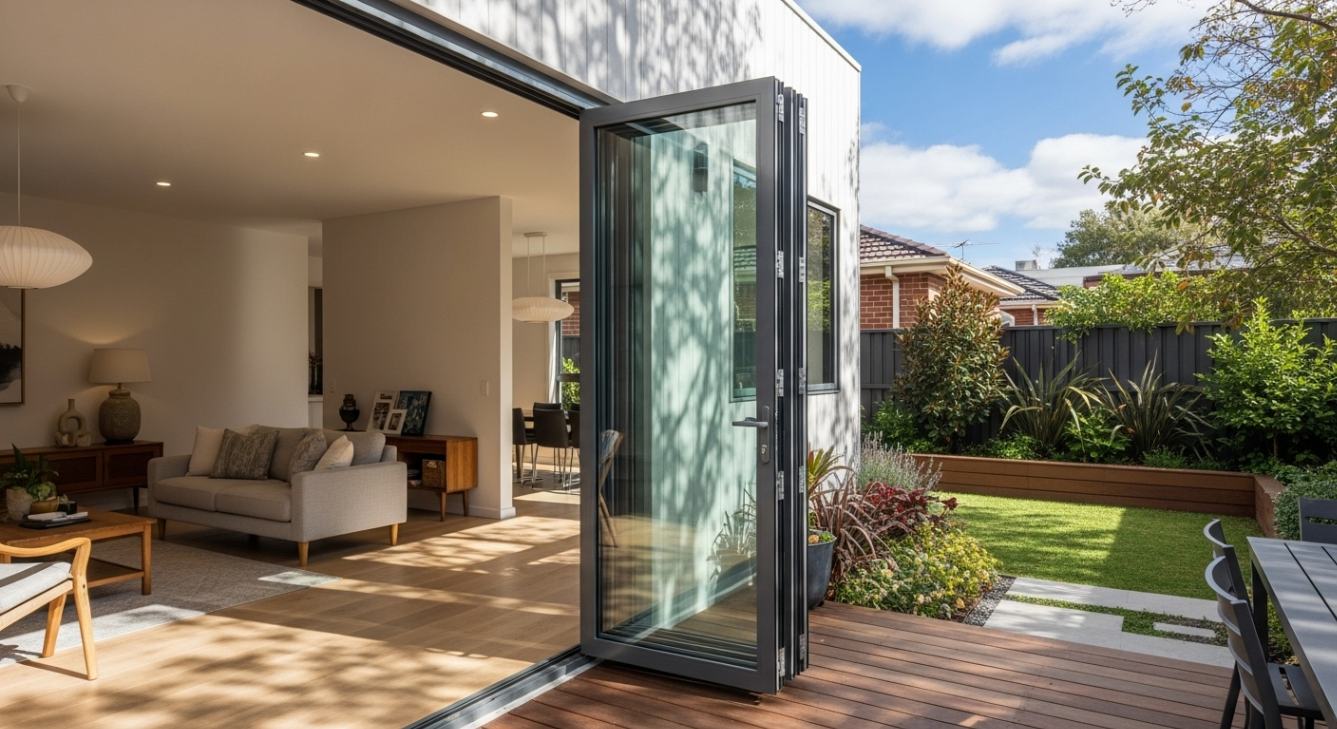
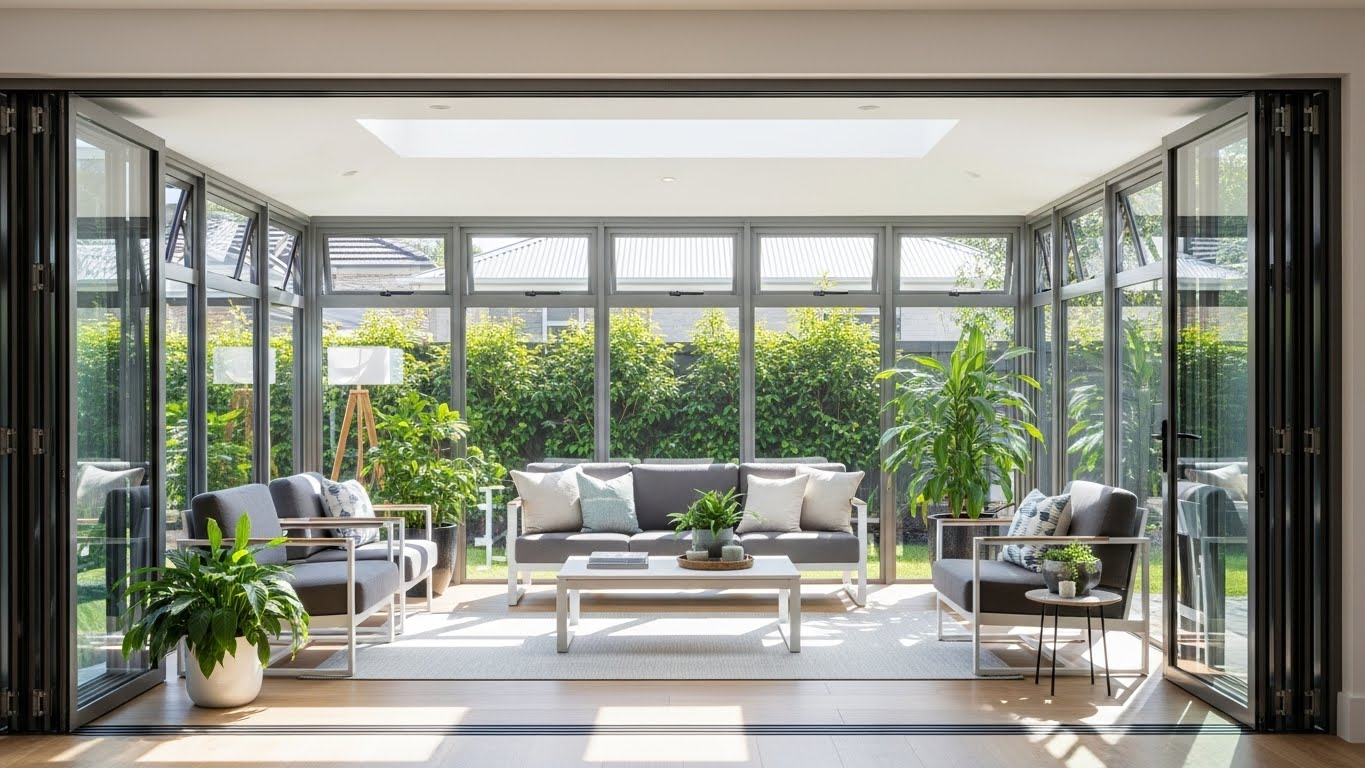
Modern Melbourne house with full-width glass doors open to garden and outdoor living area

Aluminium Bi-Fold Doors · Melbourne

Aluminium Bi-Fold Doors Melbourne

Custom-built bi-fold systems that open your home up to the garden, deck, or alfresco. Powder-coated aluminium frames, double-glazed Low-E glass, multi-point locking — engineered for Melbourne's four-seasons-in-a-day weather.

15+ years building across VIC 10-year materials & workmanship 4 weeks build once approved

The entertainer's door

Fold-away bi-folds,
built to last.

Bi-fold doors fold and stack to one or both sides, giving you a full-width opening that sliding doors can't match. Perfect for indoor-outdoor living, kitchen serveries, and pool-side access — custom-cut to your opening, up to 7 metres wide.

Track record
500+

Melbourne homes upgraded over 15+ years — bi-folds, sliding doors, sunrooms and window systems built for the local climate.

2–7 panel
Standard configurationsCustom multi-panel builds up to 10+ leaves available on request
Low-E
Double glazing availableIGU up to 28 mm — engineered for Melbourne's -2°C to 46°C swing
10 yr
WarrantyMaterials and workmanship — same as our whole range

Why bi-folds

Four reasons homeowners
pick bi-folds over sliders.

Bi-folds are not just sliding doors with extra panels — they're a different category of opening. Four things they unlock that sliders can't.

01

True full-width opening

Folds and stacks to the side. No fixed panel blocking the view. Sliding doors always leave half the aperture blocked — bi-folds leave the full opening clear when you want it.

100% Clear open · 90°+ Panel fold
02

Double-glazed Low-E

IGU glass up to 28 mm thick, Low-E coating available on every panel — engineered for thermal efficiency in Melbourne's -2°C to 46°C climate swing.

03

Multi-point locking

Multi-point locking on every operable panel with reinforced frame construction. Laminated safety glass and security-screen integration available.

04

Top-hung or bottom-rolling

Choose top-hung rollers for a clear floor line, or bottom-rolling if the lintel above can't be reinforced. Both track systems available on every install.

Top-hung System A · Bottom-rolling System B

Configurations

From 2-panel cosy to 7-panel grand — sized to your opening

Every bi-fold is custom-cut to your site dimensions. Standard panel widths run up to 1800 mm per leaf; heavy-duty builds reach 3000 mm per leaf with panel weights up to 200 kg. Overall openings up to 7 metres wide, and custom multi-panel configurations up to 10+ leaves are possible on request. Standard panel widths run up to 1800 mm per leaf; heavy-duty builds reach 3000 mm per leaf with panel weights up to 200 kg. Overall openings up to 7 metres wide, and custom multi-panel configurations up to 10+ leaves are possible on request.

Panels Configuration Best for Single-leaf access
2 panelStack both left or rightCompact serveries, study to deckYes
3 panel2 fold left + 1 swing right (or reverse)Kitchen window, narrow patioYes — French-style entry
4 panel2 fold left + 2 fold rightLiving room to deck, dining to courtyardOptional traffic door
5 panel3 fold left + 2 fold right (asymmetric)Wide living-room openingsYes
6 panel3 fold left + 3 fold rightOutdoor entertaining, alfresco zoneOptional traffic door
7 panel4 fold left + 3 fold rightPool-side, large alfresco, feature wallYes — recommended

Material comparison

Aluminium vs timber vs uPVC bi-folds — what holds up in Melbourne

Melbourne's climate is brutal on door frames — driving rain in winter, baking UV in summer, and 20-degree daily swings. Here is how the three common bi-fold materials hold up over a 15-year service life.

Recommended for Melbourne

Aluminium

  • Will not warp, rot, swell, or shrink — dimensionally stable across temperature swings
  • Thin sightlines — more glass, more light, more view
  • Powder-coated finish lasts 15+ years in Australian UV
  • Recyclable at end-of-life — 75% of Australian aluminium is recycled stock
  • Thermal break option matches uPVC for insulation
Premium aesthetic

Timber

  • Warm, traditional look — pairs well with heritage homes
  • Higher cost per metre — 40–60% more than aluminium
  • Requires re-oiling or re-painting every 3–5 years
  • Can swell and bind in winter rain, shrink in summer
  • Thicker frames reduce visible glass area
Budget option

uPVC

  • Lowest upfront cost — usually 20–30% cheaper than aluminium
  • Good thermal insulation (multi-chamber profiles)
  • Thicker frames (90–120 mm) block more light
  • Limited colour range — yellowing in UV after 8–10 years
  • Lower structural strength — typically limited to 4 panels

Door type comparison

Bi-fold vs sliding vs French — which suits your opening?

The three "wide opening" door types each solve a different problem. Pick the wrong one and you'll regret it for the life of the house.

If full opening matters

Bi-fold

  • Opens to 90%+ of the aperture — true indoor-outdoor flow
  • Best for entertaining areas, serveries, kitchen-to-deck
  • Single traffic door for daily use
  • Requires depth for folded panels to stack (450 mm each side typical)
  • Higher cost than sliders — more hardware, more panels
If view matters more

Sliding (stacker)

  • Larger glass panels — wider unobstructed view when closed
  • Smaller frame footprint — fits where bi-folds can't
  • Always leaves half the opening blocked (fixed panel)
  • Best for view-focused rooms (master bedroom, lounge)
  • Lower cost than equivalent bi-fold
If style matters

French (double-swing)

  • Classic look — pairs with heritage and Hampton styles
  • Simple mechanism — fewest moving parts, longest service life
  • Limited to 2-panel — 1.6 m max practical width
  • Needs clear swing arc inside or outside
  • Best for back doors, courtyard access, garden study

Still unsure? Read our deep-dive on heavy-duty sliding doors, warm-minimalist sliding designs, and double swing French doors to compare further.

Premium specifications

What's inside every Melbourne Sunroom bi-fold

Spec sheet for every door we build. No upgrades, no upsells — this is standard.

Frame

Material
Premium-grade aluminium extrusion — corrosion-resistant, reinforced hinges
Panel width
Up to 1800 mm per leaf (heavy-duty: up to 3000 mm)
Panel weight
Up to 200 kg per leaf
Finish
Powder-coat — 200+ colours, RAL and Dulux custom matching, anodised or wood-look
Warranty
10-year materials and workmanship

Glazing

Standard
Double-glazed IGU up to 28 mm thick
Safety
Toughened safety glass, up to 14 mm — laminated options available
Low-E
Low-E coating available for thermal efficiency
Tinted options
Grey, bronze, green — privacy and heat reduction
Triple glazing
Available on request for peak thermal / acoustic performance

Hardware

Track system
Top-hung or bottom-rolling — both available
Locking
Multi-point locking on every operable panel
Security
Reinforced frame + laminated glass option; security-screen integration available
Weather sealing
Full weather-strip sealing against drafts and water ingress
Handles
Choice of satin, matte black, polished chrome, brass

Performance

Climate range
Engineered for Melbourne's -2°C to 46°C temperature swing
UV resistance
Fade-resistant finishes for high UV exposure
Wind loads
Tested to Melbourne wind loads with reinforced frame construction
Energy compliance
Meets NCC 2022 7-star requirements
Space saving
90% space saving vs traditional swing doors when fully open

Make it yours

Colour, glass, hardware — every detail your choice

Every finish, glass type, hardware detail and configuration is customisable. Powder coat matched to any RAL or Dulux code, timber-look for a warmer aesthetic, or anodised for a natural metal finish.

Powder coat
Anodised — natural / bronze / black
Wood-look finish
Custom RAL or Dulux code

Powder coating: 200+ colour options. Anodised finishes (natural, bronze, black). Wood-look for a timber-appearance with aluminium durability. Any RAL or Dulux custom colour available on request.

Glass options

  • Clear glass — maximum light transmission
  • Double-glazed Low-E — energy efficient
  • Frosted, textured, decorative — privacy or design
  • Tinted — grey, bronze, green (privacy + heat reduction)
  • Laminated safety glass — added security

Hardware finishes

  • Satin stainless (standard)
  • Matte black
  • Polished chrome
  • Antique brass / aged bronze
  • Custom anodised on request

Extras

  • Retractable flyscreen across full opening
  • Integrated blinds between glass
  • Low-profile flush threshold (wheelchair-friendly)
  • Keyed-alike with house entry lock
  • Soft-close on each panel

Where bi-folds shine

Six places bi-folds shine in Melbourne homes

Real installs from Brighton to Williamstown. Each one solves a different problem.

Aluminium bi-fold doors connecting Melbourne living room to outdoor patio with pergola

Living room to deck

The classic install. 3.6–4.5 m opening between lounge and rear deck. Doubles your usable living area on warm days.
Premium aluminium bi-fold doors creating seamless indoor-outdoor living with thermal performance

Pool-side entertaining

Heat-soaked toughened glass for pool zones. Open fully for parties, lock down with multi-point security overnight.

Open-plan Melbourne sunroom with aluminium bi-fold doors folded open to backyard

Open-plan extensions

Replace an entire rear wall. Combined with a planned sunroom extension, doubles ground-floor footprint without adding bedrooms.
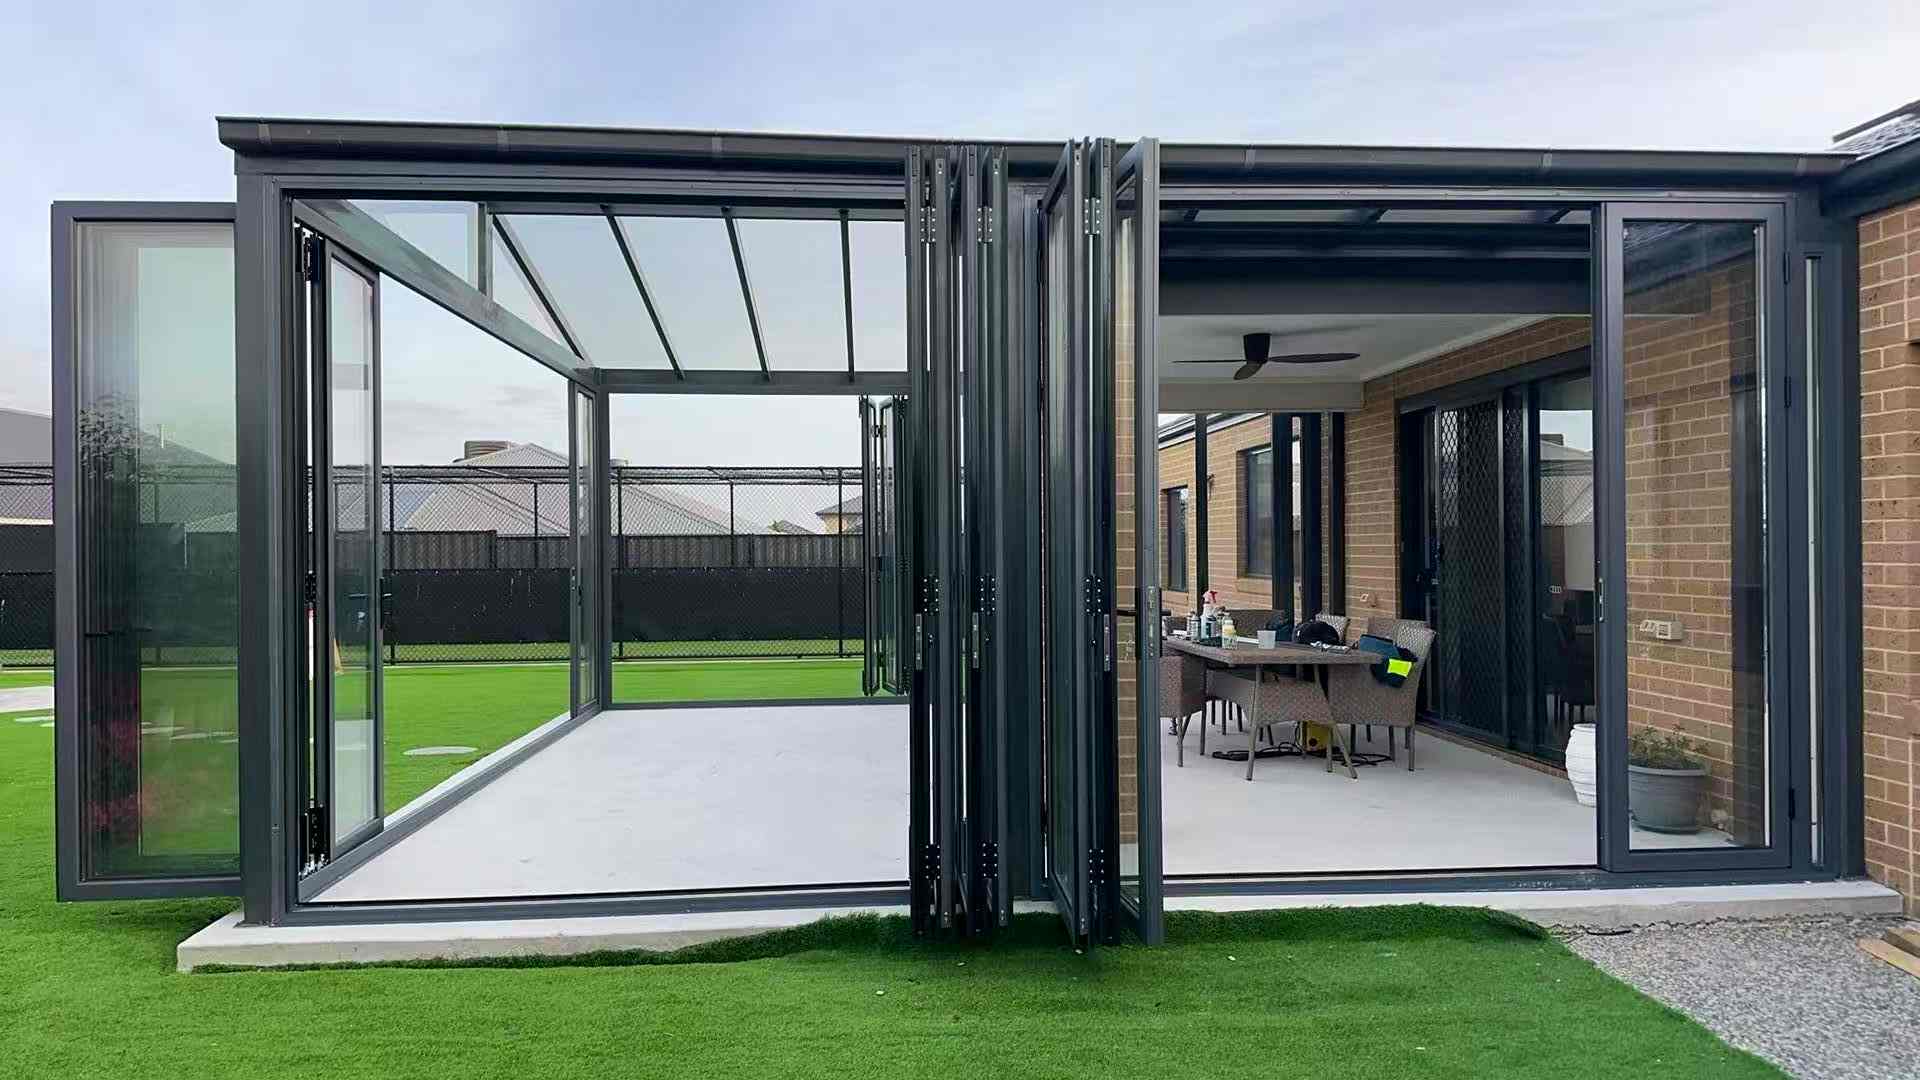
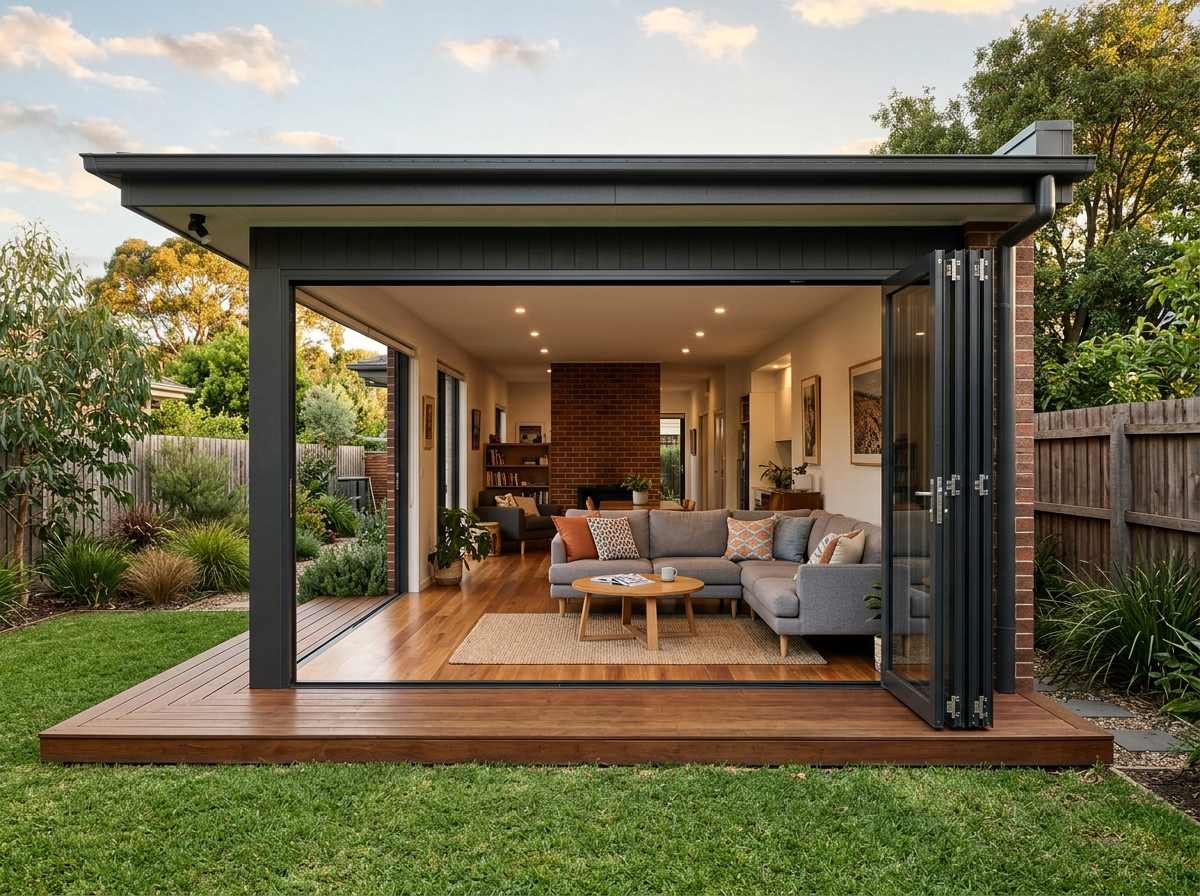
Modern Melbourne outdoor room with heavy folding doors and feature wall

Garden studio / granny flat

Detached studios get their best feature: a fold-back wall that turns the studio into a covered pergola in summer.

Our process

Free site measure to install — five steps, no surprises

Every project follows the same five steps. From the day you call to the day we hand you the keys: 4–8 weeks.

1

Free site measure

We come on-site, measure the opening to ±1 mm, photograph the wall structure, and discuss configuration options.

2

Custom drawings

You receive a scaled drawing and a fixed-price quote — typically within 24 hours of the on-site measure. No "from $X" weasel pricing.

3

Manufacture

Frames cut and finished in our workshop. Toughened safety glass and powder-coat applied. Build lead time approximately 4 weeks once approved.

4

Installation

Our install crew removes the old door, fits the new system, weather-seals, and tests every lock. Most residential openings complete in 1–2 days.

5

Handover & aftercare

Walk-through with you, demonstrate locking and adjustment. 10-year warranty paperwork. Annual service reminder.

Investment guidance

Bi-fold doors pricing — what to expect in Melbourne

Pricing varies with opening size, panel count, glass specification, colour finish and hardware grade. Below are the three main investment tiers Melbourne homes typically choose from.

Entry

Compact openings · 2–3 panel · standard glazing

$$$

Base investment tier

  • 2 or 3-panel aluminium frame
  • Standard powder-coat colour
  • Clear double-glazed glass
  • Multi-point locking
  • Weather-sealed threshold
Most popular

Signature

Everyday wide openings · 4–5 panel · Low-E glazing

$$$

Mid investment tier

  • 4 or 5-panel aluminium frame
  • Any RAL or Dulux custom colour
  • Low-E double-glazed IGU
  • Multi-point locking + traffic-door key
  • Choice of threshold detail
  • Optional retractable flyscreen

Custom

Large spans · 6–7 panel · commercial-grade builds

$$$

Premium investment tier

  • 6 or 7-panel — up to 7 metres wide
  • Heavy-duty frames (up to 200 kg per leaf)
  • Laminated or acoustic glass options
  • Custom hardware finishes
  • Fire-rated options available
  • Sound insulation for noise control

Fixed-price quote provided within 24 hours after on-site measure — no "from $X" weasel pricing. Includes professional installation across Greater Melbourne. Explore our thinking on long-term investment value of aluminium door upgrades.

Recent projects

Aluminium bi-fold installs across Melbourne

Real builds, real homes. Browse more in our project gallery.

Compliance & warranty

Council-compliant, NCC-rated, 10-year warranty

Every door we install meets the National Construction Code, Australian Standards, and Victorian energy efficiency requirements.

Compliance

Australian standards
Engineered to exceed Australian building standards for windows & external doors
Safety glass
Toughened glass to Australian safety standards; laminated on request
Melbourne climate
Tested for local wind loads, water sealing, and thermal performance
Warranty
10 years on materials & installation workmanship

Victorian council permits

Same-size swap
No permit needed in most councils — replacing existing opening
New opening
Building permit required — we handle the paperwork (see our planning guide)
Heritage overlay
Planning permit applies — colour & sightline matched to heritage
Energy report
NatHERS rating supplied for renovations >$50k

Common questions

Aluminium bi-fold doors Melbourne — your questions answered

How wide can an aluminium bi-fold opening go?
Standard builds cover openings up to 7 metres wide in commercial-grade configurations. Panel widths run up to 1800 mm each (heavy-duty up to 3000 mm), with weights up to 200 kg per leaf. Above that we combine bi-fold with fixed glass — send us the opening dimensions and we'll spec it.
Do bi-fold doors need a building permit in Victoria?
If you're swapping an existing door for the same-size bi-fold, no permit is usually required in Melbourne councils. If you're enlarging the opening (cutting a wider hole in the wall), you'll need a building permit — we handle the paperwork as part of the install package.
How much do aluminium bi-fold doors cost in Melbourne?
Pricing depends on opening size, panel count, glass specification, colour finish and hardware grade. Every project is quoted after an on-site measure — usually a fixed-price quote within 24 hours, with no "from $X" weasel pricing. Book a free measure and we'll send you the numbers.
How long does manufacture and installation take?
Manufacture takes approximately 4 weeks from quote approval. Installation usually completes in 1–2 days for most residential openings; larger openings or those requiring structural lintel work take longer.
Will bi-fold doors keep my home warm in winter?
Yes — we offer double-glazed IGU up to 28 mm thick with Low-E coating for thermal efficiency. Full weather-strip sealing on every leaf eliminates draughts. Systems are engineered for Melbourne's -2°C to 46°C climate swing and are compatible with 7-star NatHERS energy designs.
Are bi-fold doors secure against forced entry?
Every operable panel has multi-point locking, with reinforced frame construction. Laminated safety glass is available for additional impact resistance, and security-screen integration is offered on request. All locks meet Australian security standards for external doors.
Can I open just one panel for daily access?
Yes — odd-numbered configurations (3, 5, 7 panel) include a "traffic door" that swings independently like a French door. Use it for daily access; only fold back the full bank when entertaining.
Top-hung or bottom-rolling bi-fold — which is better?
We build both. Top-hung systems carry the weight from a reinforced lintel above, keeping the floor line clear of tracks — ideal for high-traffic openings. Bottom-rolling is a good option where the lintel above can't be reinforced. Both track systems are available across our range.
Do I need a flush threshold for wheelchair access?
Yes — low-profile flush thresholds are available for DDA accessibility. Note this option has slightly lower water-tightness, so we recommend using it under covered alfresco or where the opening is protected from direct rain.
What's the warranty on aluminium bi-fold doors?
10 years on materials and workmanship — the same warranty as every product in our range. Covers powder-coat finish, glass seal integrity, hardware operation, and frame structural integrity. Backed by 15+ years installing across Victoria.

Ready to open up your home?

Free on-site measure, custom drawings, fixed-price quote. Build in approximately 4 weeks once approval lands.

Visit our Point Cook product display by appointment · Browse the full project gallery · About Melbourne Sunroom