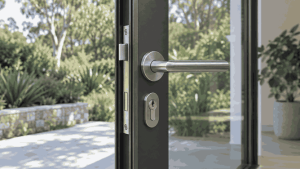
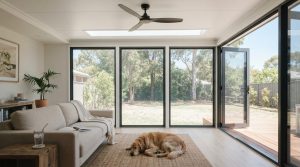
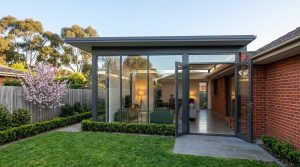
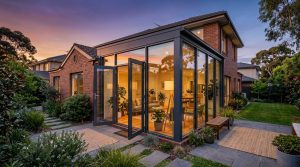
Most people start choosing doors from a photograph. It is a reasonable place to begin, but it is the wrong first question, because the width of your opening rules out more options than taste ever will.
Measure first. Once you know the width, the shortlist is usually down to two, and the decision gets much easier.
Take Three Measurements First
Before you look at a single product page, get these three numbers. They are all you need for a useful first conversation with any supplier.
- Width of the opening, wall face to wall face. This is the number that drives everything below.
- Height, floor to the underside of the lintel or head.
- Clear floor space in front and behind. This is the one people forget, and it is what rules swing doors in or out.
What Each Width Usually Points To
As a rough guide for Melbourne homes. Treat the bands as a starting point rather than a rule — frame depth, glass thickness and wind exposure all shift the edges, so confirm the maximum panel sizes with whoever quotes you.
| Opening width | Usually suits | Why |
|---|---|---|
| Up to about 1 m | Single swing door | One leaf covers the opening. Simple, well sealed, cheapest to buy and to hang |
| About 1.2–2.4 m | Double swing doors, or a two-panel slider | Two leaves meeting in the middle still swing comfortably at this width. Above it, leaves get heavy and need a lot of clear floor |
| About 2.4–4 m | Sliding, or bi-fold | Sliding if floor space in front is tight, bi-fold if you want most of the opening clear |
| Over about 4 m | Heavy-duty sliding or a multi-panel bi-fold | Panel weight and frame deflection start to drive the engineering, not the look |
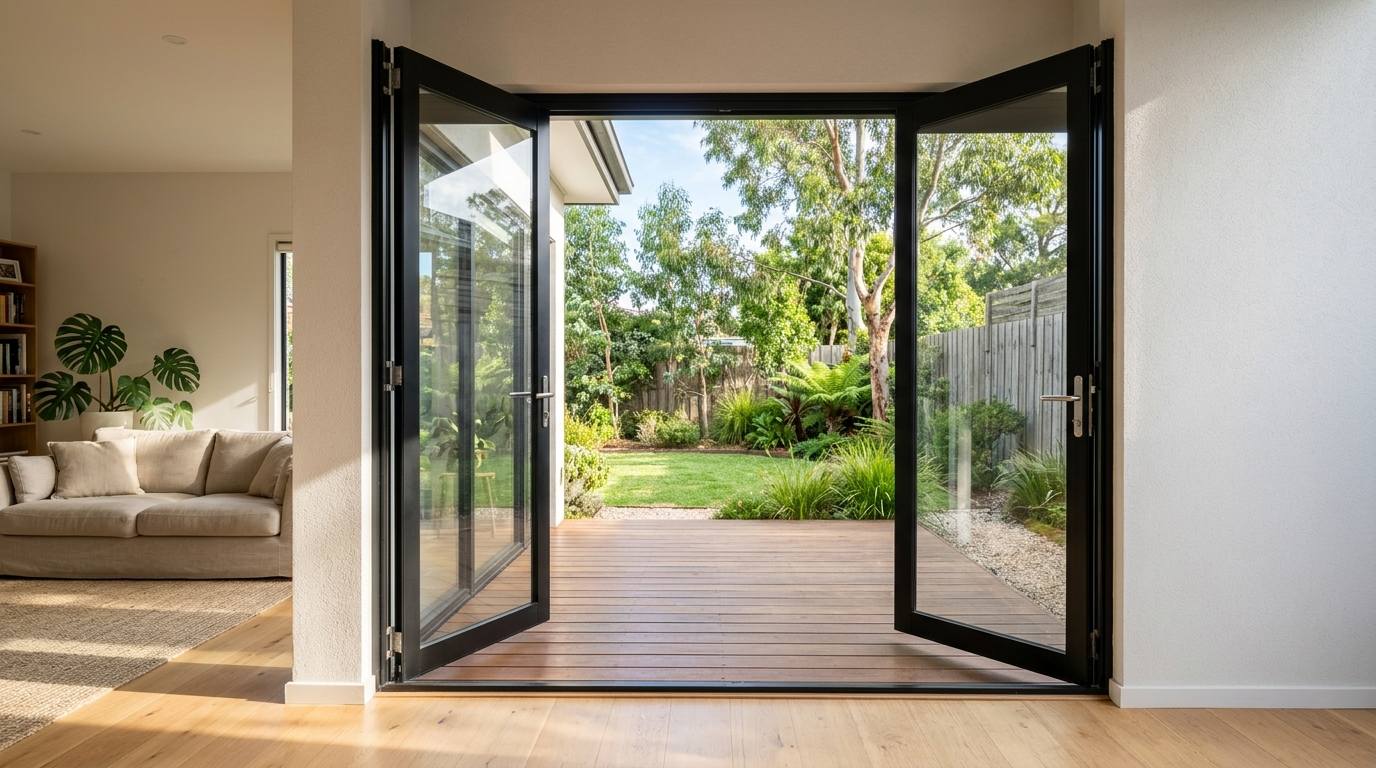
Up to About a Metre: Single Swing
A single leaf on hinges. The whole doorway opens, there is no track underfoot, and it seals well because a hinged leaf compresses against the frame rather than sliding past it. For a laundry, a study, a side entry or a narrow opening onto a courtyard, this is almost always the right answer, and it is the cheapest option to buy and to install.
See our single swing doors for configurations.
1.2 to 2.4 Metres: Double Swing, or a Two-Panel Slider
This is the classic pair of doors meeting in the middle — the same product other suppliers call French doors or double hinged doors. Both leaves open, so you get the full width with no fixed panel and nothing across the threshold.
The catch is floor space. Two leaves need two swing arcs, and if there is a sofa, a dining table or a narrow deck in the way, that space is not free. Where it is tight, a two-panel slider does the same job in the same opening and costs you nothing in floor area — you just lose about half the opening to the fixed panel.
If the terminology is confusing you, we untangle it in double swing doors, French doors or double hinged doors. For wider versions with fixed side panels, see hinged door configurations, or the double swing door range.
2.4 to 4 Metres: Sliding or Bi-Fold
Past about 2.4 metres, swing leaves get heavy and the arcs get impractical, so the real decision becomes sliding against bi-fold. In short: sliding costs less, needs no floor space and always keeps roughly half the opening closed; bi-fold costs more, needs somewhere for the panels to stack, and gives you almost the entire opening.
Which matters more depends on how you actually use the room. If the doors are mostly a window you occasionally walk through, sliding wins on value. If you open the whole wall when people come over, bi-fold earns its money.
We compare the two properly in sliding doors vs bi-fold doors. Product ranges: sliding doors and folding doors.
Over 4 Metres: Engineering Starts to Decide
At this width the conversation changes. Panel weight, frame deflection, roller capacity and how much wind the opening catches all start to matter more than the style, and the honest answer is that not every system is rated for every span.
Practically it comes down to a heavy-duty sliding system or a multi-panel bi-fold. Ask specifically what the maximum panel size is in the system being quoted, and what happens to the price above it — that threshold is where budgets tend to jump.
The Trade-Offs Side by Side
| Single swing | Double swing | Sliding | Bi-fold | |
|---|---|---|---|---|
| How much opens | The whole doorway | The whole doorway | About half | Almost all |
| Floor space needed | One swing arc | Two swing arcs | None | Stacking space at one end |
| Threshold | No track | No track | Track | Track |
| Everyday in-and-out | Easy | Easy on one leaf | Easy | Needs a dedicated access leaf |
| Typical budget | $ | $ | $$ | $$$ |
One row deserves more attention than it usually gets: everyday in-and-out. A bi-fold that has to be folded back every time someone takes the bin out is annoying, which is why most bi-folds are specified with one leaf that works as a normal door. Ask about it before you sign, not after.
Three Things That Change the Answer
What is in front of the door. Swing doors need clear arc space on one side. Measure it before you fall in love with a pair of French doors.
How exposed the opening is. A west or south-west facing opening catches Melbourne weather. Hinged leaves compress against seals when they shut, which is generally kinder in driving rain than a sliding panel running past a brush seal.
Whether the threshold matters. Sliding and bi-fold systems need a track. If you want a completely flat, trip-free threshold between inside and a deck, that is a question to raise early, because the answer affects the floor build-up and sometimes the drainage.
Frequently Asked Questions
How wide can a double swing door be?
Most suit openings up to around 2.4 metres. Beyond that the individual leaves become heavy to use and need a large clear arc, so a sliding or bi-fold system is usually the better answer.
Do sliding doors really only open half way?
In a standard two-panel configuration, yes — one panel is fixed and the other slides past it, so roughly half the opening is ever clear. Three and four-panel and stacking configurations change the proportion, but there is always some fixed glass.
Are bi-fold doors worth the extra cost?
If you regularly want the whole opening clear, yes. If the doors mostly stay shut and act as a glass wall you occasionally walk through, the extra over a slider is hard to justify.
Which door type is best for a windy or exposed opening?
Hinged doors seal by compression, which generally handles wind-driven rain well. Whatever the type, ask how the system seals and what it is rated to rather than relying on the style alone.
Can I have a flat threshold with no track?
With hinged doors, yes — there is no track to begin with. Sliding and bi-fold systems need a track, though recessed options exist. Raise it early, because it affects the floor build-up and drainage.
What measurements should I have ready before getting a quote?
Opening width, opening height, and the clear floor space in front and behind. Photographs of the space help as well.
Measure, Then Choose
Width narrows the field, floor space breaks the tie, and how you actually use the room settles it. Style comes last, which is the opposite of how most people go about it — and the reason so many quotes get redone.
You can see completed installations in our project gallery, or contact us for a free measure and quote.
Melbourne Sunroom designs, manufactures and installs custom aluminium doors, windows and sunrooms across Melbourne. Product display available in Point Cook — inspections by appointment only.