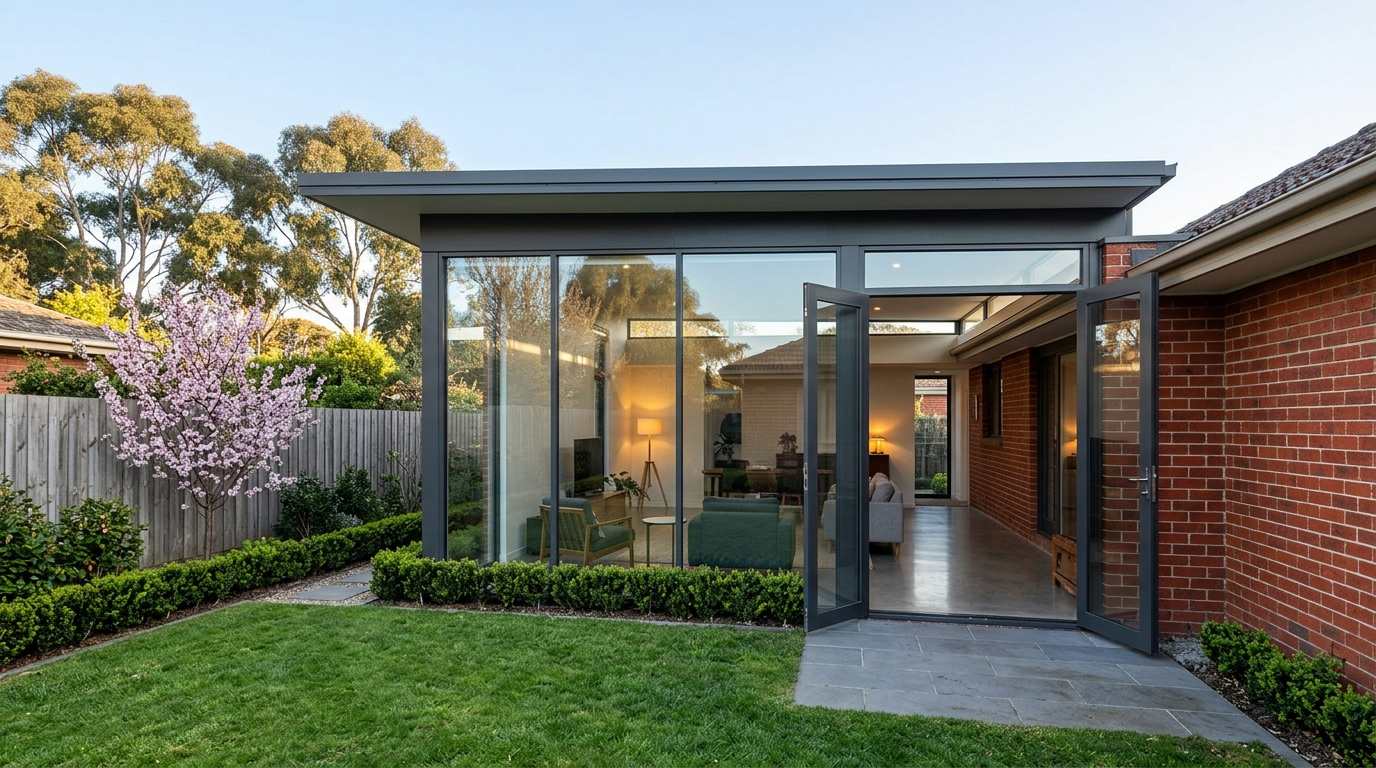
If you want a sunroom finished in time for summer, the decisions get made now. Spring is when Melbourne quotes get signed, and the build runs through to early summer. Which means the next few weeks are the ones that matter.
Most of that time gets spent on the parts that are easy to picture — flooring, paint, where the sofa goes. All of which you can change your mind about later. Meanwhile three decisions get made almost in passing, and those three are the ones you are stuck with: the roof, where the glass goes, and what that glass is.
Here is the test they have to pass. At Melbourne Airport, the number of days at or above 35°C has swung between 4 and 23 a year over the past decade, averaging around eleven. 2019 had twenty-three of them. A sunroom is not really designed for the average Melbourne summer — it is designed for those twenty days. Get these three wrong and you lose the room for a quarter of the year, every year.
If you are still working out budget and sequencing, start with our sunroom extension planning guide, and our piece on designing in winter and building in spring covers the timing side. This one is about what goes on the drawings.
Decision One: The Roof
The roof is the biggest single lever on summer comfort, and it is the one most often settled last. The reason is geometry. In summer the midday sun sits high, so it strikes a roof close to square on while it only glances off vertical glass. Your roof is the surface taking the strongest sun of the day. That is why a fully glazed sunroom feels like a greenhouse at 1pm — because at 1pm, it is one.
| Roof type | Summer | Daylight | Usually suits |
|---|---|---|---|
| Fully glazed roof | Hardest to control. Overhead sun is the strongest sun | Maximum | South-facing rooms, or where external shading is part of the design from day one |
| Polycarbonate sheeting | Better than glass, still a weak point | High, diffused | Budget builds and rooms used mainly in the cooler months |
| Insulated panel plus skylight | Best. The ceiling stops being a heat source | Good, and controllable | Rooms you want to use in January as well as July |
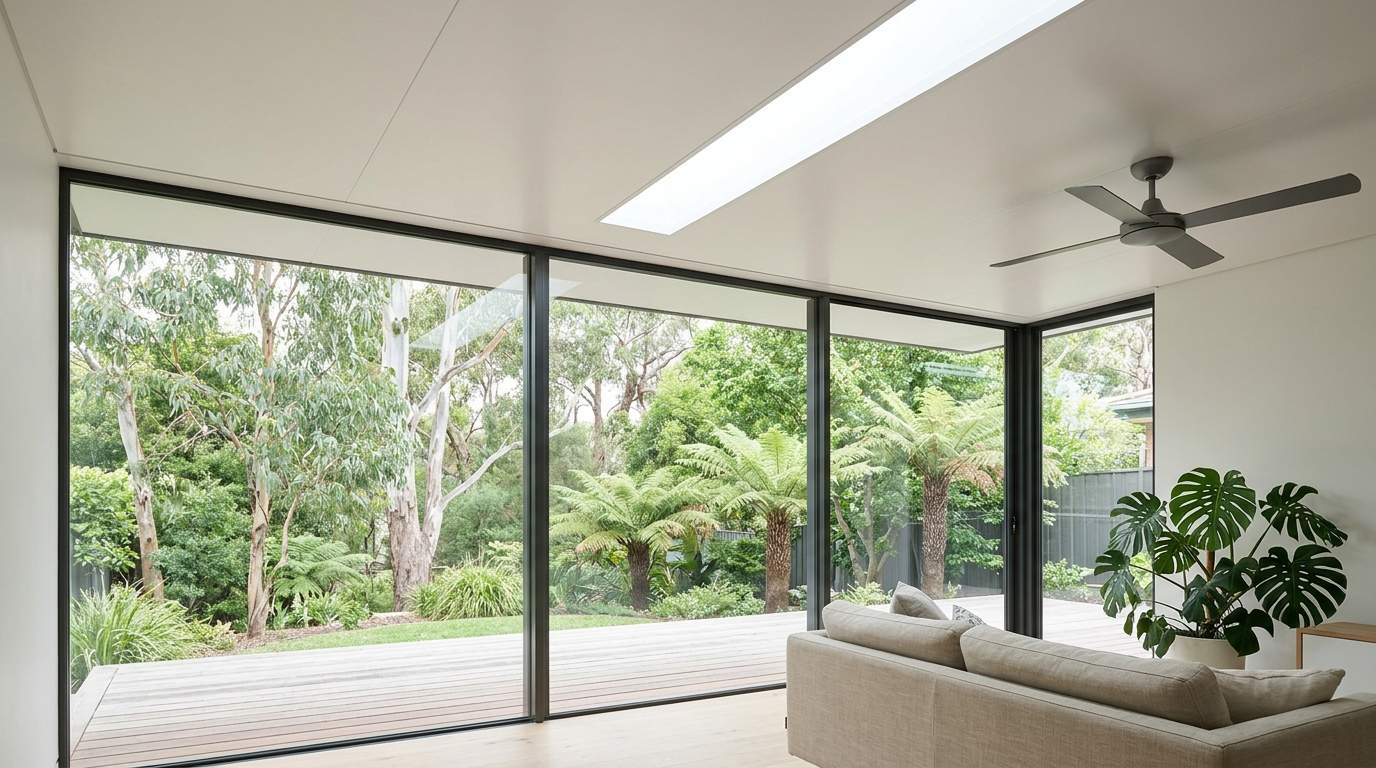
The trade-off is real and worth stating plainly: an insulated roof gives up overhead daylight. But a glass sunroom with two glazed walls is already a very bright room, and a skylight strip puts a controlled band of light back into the ceiling. Most people who have lived through one Melbourne January in a glass-roofed room do not need convincing.
Why this one is irreversible: the structure, the falls, the drainage and the flashing where the roof meets the house are all designed around the roof type. Changing it afterwards means taking the roof off. If you are weighing a sunroom against other options, our pergola vs patio vs insulated sunroom comparison covers where each one lands.
Decision Two: Where the Glass Goes
North is the good orientation. In winter the sun is low and comes straight in and warms the room. In summer it is high overhead, so an eave or a modest overhang shades the glass when you want it shaded. North-facing glass does the right thing in both seasons, which is rare enough to be worth designing around.
West is the difficult one. Late afternoon sun comes in almost horizontally. Eaves do nothing against it — there is no angle for them to work with. And it arrives at the hottest part of the day, into a room that has already been warming since morning. West glass is where sunrooms go wrong.
You usually cannot choose your orientation; the house and the block decide that. What you can choose is how much glass goes on each face. Generous glazing to the north, and on the west either a solid wall, a smaller opening, or a high-level window that gives light without the afternoon sun in your eyes. A wall does not have to be glass to make a room feel open.
If west-facing glass is unavoidable, the fixes in order of effectiveness are external shading, low-SHGC glass, less glass, and a deciduous tree that shades in summer and drops its leaves in winter. External shading always beats internal blinds. Once solar radiation is through the glass the heat is already in the room — an internal blind just puts something between you and it.
Why this one is irreversible: wall positions and opening sizes are structural. Changing them later is not a glazing job, it is a building job.
Decision Three: Ask for the SHGC, Not Just "Double Glazed"
This is where most money gets misspent, so it is worth being precise. Glass performance is described by two different numbers, and they do two different jobs.
U-value is how quickly heat conducts through the glass. It governs how much warmth you lose on a July night, and it is what your heating bill responds to. Double glazing is mainly a U-value improvement.
SHGC — Solar Heat Gain Coefficient, a number between 0 and 1 — is how much of the sun’s energy passes through the glass into the room. This is the one that governs summer. Plain clear glass lets most of it through. Low-E coatings and toned glass bring it down.
Here is the trap. Not every double-glazed unit has a low SHGC. A double-glazed unit made from two panes of plain clear glass can have an excellent U-value and still let a lot of solar heat through. People pay for double glazing, hear the word "insulated", and are genuinely surprised when the room is still hot in February. They bought a winter fix for a summer problem.
The Melbourne balance is its own thing, too. This climate spends more of the year wanting heat in than heat out, so chasing the lowest SHGC on every elevation gives you a room that is cold and dim in winter. The right answer is usually different glass on different faces — a higher SHGC to the north so you keep the free winter sun, a low SHGC to the west where the sun is a liability. Ask whether your supplier can do that. Many quote one specification for the whole job because it is simpler to buy.
Our guide to double glazed windows and cost savings in Melbourne goes further into the numbers. If your sunroom is being built as a habitable extension rather than an outdoor structure, energy provisions come into play as well — see sunrooms and 7-star energy ratings, and confirm the requirements for your build with your building surveyor.
Why this one is irreversible: not strictly — but replacing sealed glazed units across a whole elevation costs enough that almost nobody does it.
The Good News: Plenty Is Still Changeable
Having said all that, do not let it paralyse you. A lot of what makes a sunroom comfortable can be added later, and knowing which is which tells you where to spend your attention now.
| Add it later? | Worth knowing | |
|---|---|---|
| External blinds or awnings | Yes | The single most effective thing you can retrofit. Outside the glass beats inside the glass every time |
| Ceiling fan | Yes | Does not cool the air but moves it. Rough in the wiring during the build — surface conduit later looks like an afterthought |
| Air conditioning | Yes | Same story: leave the pipework in during the build and it is a fraction of the cost |
| High-level vents | Awkward | Means cutting into a finished wall or ceiling |
| Flooring, paint, furniture | Any time | Do not spend your whole planning window here |
Ventilation sits somewhere in between, and it is worth thinking about early because it is cheap to design in. Hot air rises, so if every opening is at low level the heat has nowhere to go — you need an outlet up high to let it out and draw cooler air in behind it. Two openings on different walls give you cross-ventilation.
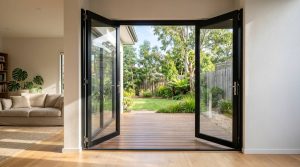
As a floor, the National Construction Code requires habitable rooms in houses to have an openable ventilation area of at least 5% of the room’s floor area. Treat that as the minimum, not the target — a room with two glass walls has more heat to shift than a normal room of the same size. Which windows and doors you choose changes how much of that you actually get: bifold windows open almost completely, tilt-sliding windows give you a secure gap for overnight airflow, and double swing doors clear the whole opening when both panels are back.
Three Questions to Take to Your Quote
Ask these of whoever you are getting quotes from, including us:
1. What roof options do you offer, and what does each one do to this room in January? A supplier who only offers one answer is selling you what they stock.
2. Given my block’s orientation, which walls are you glazing and why that split? The answer should mention north and west specifically.
3. What is the U-value and the SHGC of the exact glazing in this quote — for each elevation?
The third one is the tell. If a supplier cannot answer it, they are selling a product rather than designing a room, and you are the one who finds out the difference in February.
Frequently Asked Questions
When should I start planning a sunroom to have it ready for summer?
Design, quoting and any approvals all happen before anything is built, so spring is the realistic window for a room you want to use by summer. Ask your builder for their current lead time before you commit to a date.
Does double glazing stop a sunroom from overheating?
Not on its own. Double glazing mainly improves the U-value, which is about keeping heat in during winter. Summer overheating is governed by the Solar Heat Gain Coefficient. A double-glazed unit made from clear glass can still have a fairly high SHGC, so ask for that figure specifically rather than just asking whether the glass is double glazed.
Should a sunroom have a glass roof or an insulated roof?
An insulated panel roof with a skylight is generally the more comfortable choice in Melbourne, because the roof takes the strongest sun of the day in summer. A glass roof can work where there is external shading designed in from the start, but it makes the room much harder to keep comfortable.
Which direction should a sunroom face in Melbourne?
North is best — it collects low winter sun and is easy to shade from high summer sun. West is the hardest, because low afternoon sun gets under any eave and arrives at the hottest time of day.
Can I add shading, fans or air conditioning to a sunroom later?
Yes, all three. External blinds are the most effective retrofit. Fans and air conditioning are much cheaper if the wiring and pipework are roughed in during the build, so mention them at design stage even if you are not installing them yet.
Do I need a permit for a sunroom in Victoria?
It depends on how the room is classified and where it sits on your block. Our Victoria sunroom permit guide explains when approval is required.
Getting These Three Right
Roof, glass placement, glass specification. Everything else in a sunroom can be adjusted, upgraded or lived with. These three are set the day the drawings are approved.
The most useful thing we can do is stand in your backyard and look at which way it faces. You can see completed projects in our project gallery, and contact us for a free measure and quote.
Melbourne Sunroom designs, manufactures and installs custom aluminium doors, windows and sunrooms across Melbourne. Product display available in Point Cook — inspections by appointment only.