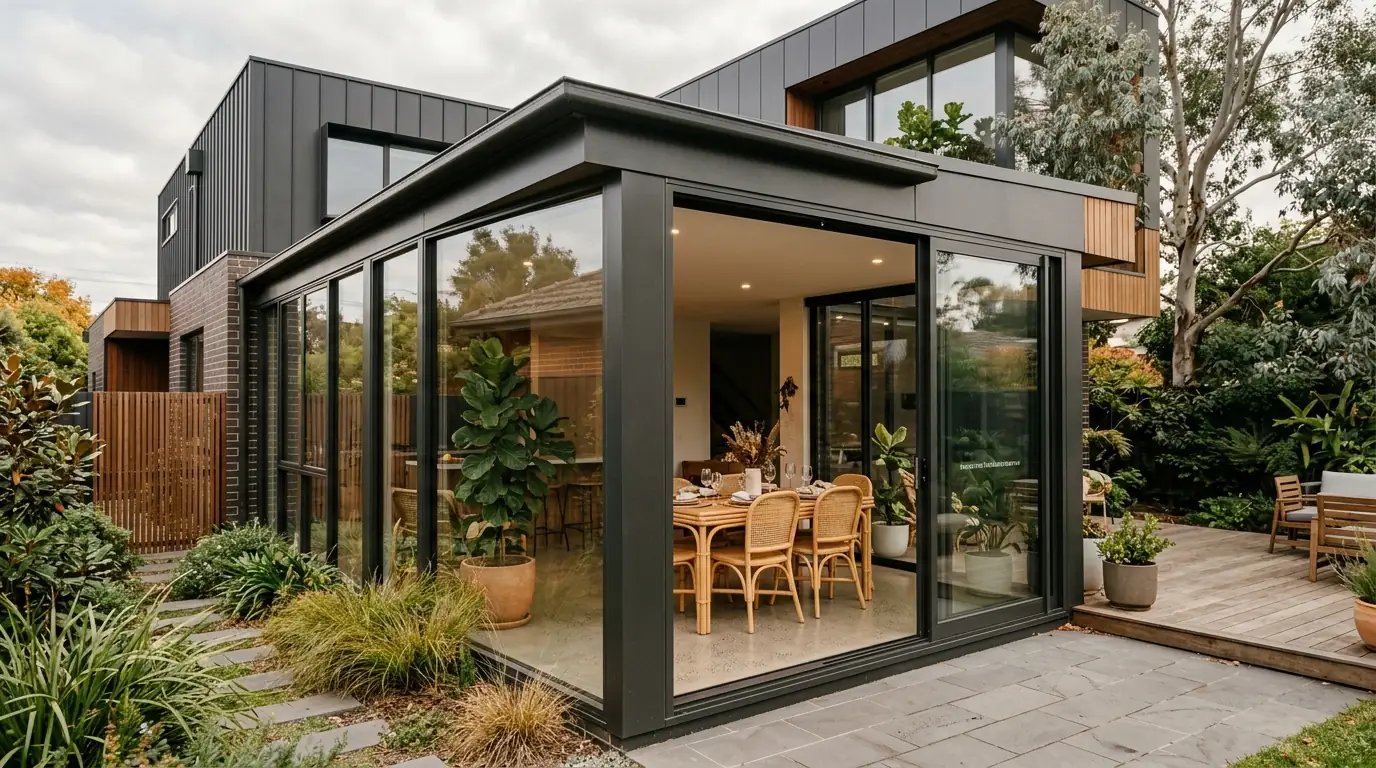
Pergola vs Patio vs Insulated Sunroom: Melbourne’s Ultimate Outdoor Extension Decision Guide
Melbourne homeowners face a particular kind of frustration. The backyard looks perfect. The light in the afternoon is exactly right. But by the time you’ve moved the outdoor furniture out and poured the drinks, the wind has picked up, clouds have rolled in, and everyone’s retreating inside.
It’s this tension — wanting to live outside while Melbourne’s weather makes it a gamble — that drives most outdoor extension decisions. The question isn’t whether to build something. It’s which of the three most popular structures actually solves the problem: a pergola, a patio, or an insulated sunroom.
Each sits at a different point on the spectrum from “covered outdoor area” to “actual new room.” Getting the choice wrong means spending $10,000–$80,000 on a space that doesn’t match your climate, your budget, or the way your family actually lives. This guide makes the comparison honest.
—
Quick Comparison: The Numbers First
|
|
Pergola |
Patio |
Insulated Sunroom |
|
Typical cost range |
$8,000–$25,000 |
$10,000–$40,000 |
$25,000–$80,000+ |
|
Weather protection |
Minimal |
Partial |
Full (year-round) |
|
Year-round usability |
Spring/Autumn only |
9–10 months |
12 months |
|
Natural light |
Maximum |
Moderate–Low |
Excellent |
|
Energy efficiency |
None |
Low |
High |
|
Counts as floor area |
No |
No |
Usually yes |
|
Building permit required |
Sometimes |
Usually |
Always |
|
Resale value impact |
Low–Medium |
Medium |
Medium–High |
The right answer isn’t automatically the most expensive one. But understanding what each structure genuinely delivers — versus what it looks like in a showroom — changes how you read those numbers.
—
Pergolas: Open-Air, Honest About It
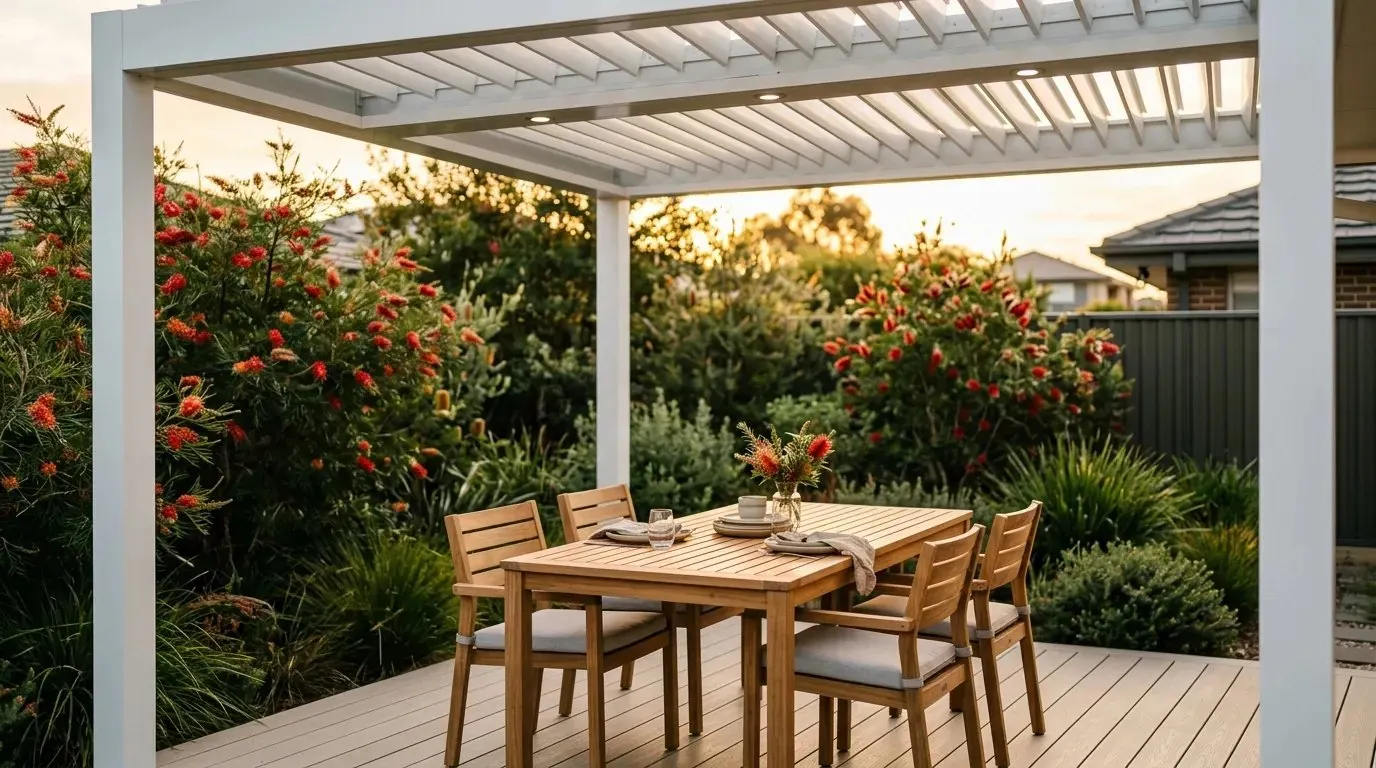
A louvred aluminium pergola offers open-air atmosphere in Melbourne’s spring and autumn — but provides limited protection from winter rain and summer heat.
A pergola is an open or louvred-roof structure, freestanding or attached, supported by posts. In Melbourne’s residential market, powder-coated aluminium pergolas with adjustable louvres have become the dominant choice over the past five years — more durable than timber, lower maintenance, and able to partially adjust to weather through blade angles.
What a pergola actually gives you
Atmosphere, genuinely. A well-designed pergola with climbing plants, warm lights, and good outdoor furniture creates something an enclosed room can’t quite replicate: the feeling of being properly outside. On Melbourne’s ideal evenings in March or October, it’s hard to argue with this.
Airflow. Total, unfiltered. On the evenings that work, this is the point.
Cost realism. A basic louvred aluminium pergola can be installed from around $8,000–$12,000 for a standard 20–25 m² footprint. High-end timber with custom louvres reaches $20,000–$25,000. Either way, this is the most affordable entry into outdoor extension territory.
Simpler approvals (sometimes). In Victoria, some pergola structures attached to dwellings are exempt from building permits if they’re under a specific floor area and height threshold and clear boundary setbacks. Many builds still require permits, but the process is often simpler than for full enclosures. Your local council’s specific overlays — heritage, neighbourhood character, significant landscape — determine what applies to your property.
What a pergola doesn’t give you
Rain resistance. Louvred pergolas can handle light drizzle with blades closed. Melbourne’s winter rain — horizontal, driven by southerly winds, unpredictable — will get through. When it properly turns, you go inside.
Temperature comfort. There’s no way around this: an open-air structure offers nothing against Melbourne’s 38°C summer days or 5°C June mornings. Outdoor heaters and misting fans extend the season at the margins. They don’t substitute for insulation.
Year-round use. Melbourne’s reliable outdoor weather window runs roughly September to May. That’s eight months at best. A pergola sits mostly unused for the other four — and the “mostly” depends on how much cold you’re willing to tolerate.
Who a pergola suits
Households who primarily entertain in spring and autumn. People who strongly value the outdoor feel and accept its seasonal nature. Situations where a pergola complements an existing covered space rather than replacing it. Budget-constrained builds where the choice is between a pergola this year and nothing at all.
—
Patios: The Middle Option
“Patio” in Australian residential building covers a wide range: from a basic Colorbond-roofed structure to a fully insulated panel build with café blind walls. The word describes a covered outdoor area, but the actual performance varies enormously by roof type and enclosure level.
Three roof types that aren’t equal
Polycarbonate sheeting: Transparent or translucent, letting through natural light but providing essentially no thermal insulation. Under Australian summer sun, polycarbonate-roofed patios become uncomfortable quickly — solar heat gain through the sheeting is significant. Cheapest option at $10,000–$18,000 for a standard 25 m² build. Works in spring and autumn. Struggles in summer and winter.
Colorbond steel: Opaque, solid, weatherproof overhead. Trades natural light for full overhead weather protection. Eliminates solar heat gain through the roof but does nothing about wind and rain coming in from the sides unless you add walls. Mid-range pricing at $15,000–$28,000. More functional than polycarbonate in summer but still fully exposed to weather at the sides.
Insulated sandwich panel: The premium patio choice. A polyurethane foam core between two aluminium skins dramatically improves thermal performance compared to either option above. Combined with retractable glass or polycarbonate wall systems — café blinds, fixed panels, or slide-and-stack systems — a high-spec insulated patio starts approaching sunroom functionality. Costs from $20,000–$40,000+, depending on size and wall enclosure level.
What a patio gives you
Usability nine months of the year, with the right specification. An insulated panel roof plus café blind walls on three sides will handle all but the worst Melbourne winter days comfortably enough for active use. For a household that wants to entertain freely from September through June with only July and August as occasional edge cases, a high-spec patio can deliver that.
Open-side flexibility. Café blinds and retractable wall systems open fully in good weather, giving you the outdoor feel when conditions allow. This is a genuine advantage over full enclosures.
Generous scale. Patios regularly cover 40–60 m² because structural spans are simpler than for glass enclosures. If you’re building for large-scale outdoor entertaining, this matters.
What a patio doesn’t give you
Cold-night comfort without heaters. Even the best insulated panel patio with fully retractable walls isn’t sealed like an enclosed room. On a cold July night with the wind outside, you’re in a well-covered outdoor area, not a room. Outdoor heaters maintain comfort but add to running costs.
Floor area credit. For property valuation and council floor area calculations, a patio — even a high-spec one — typically doesn’t count as habitable floor area. This affects both how the property is valued and any future development potential linked to floor area ratios.
Building permit simplicity. Contrary to common assumptions, most residential patio builds in Victoria require a building permit. The relevant exemption thresholds for outdoor structures are modest relative to most projects. Budget time and cost for permit applications across any council area.
Who a patio suits
Households that primarily entertain and want flexible indoor-outdoor connection rather than a new habitable room. People who want the option to feel genuinely outside when weather allows. Builds where a pergola doesn’t provide enough protection but the full investment in an enclosed sunroom isn’t justified by usage patterns or budget.
—
Insulated Sunrooms: The Year-Round Case
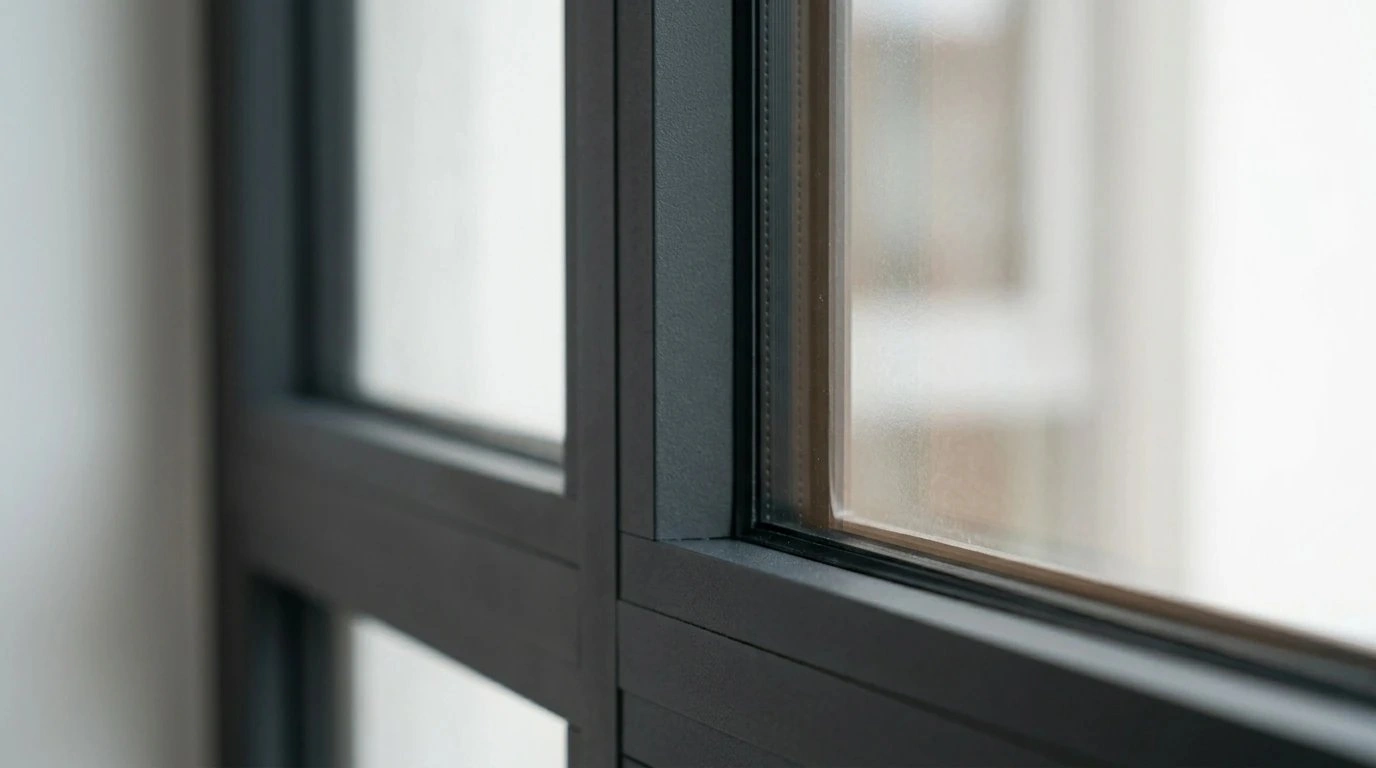
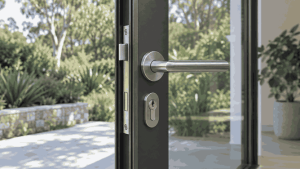
Double-glazed glass with Low-E coating achieves U-values of 1.4–2.0 W/m²K — versus 5.8 W/m²K for single pane — making a substantial difference to year-round comfort in Melbourne.
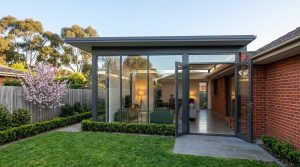
An insulated sunroom is a fully enclosed glass extension — thermally broken aluminium frames, double-glazed glass walls and roof panels, weatherproof seal at all edges, and a proper floor connected to the house. It’s not a greenhouse and it’s not a traditional glass conservatory. It’s closer to a permanent room addition that happens to be mostly glass.
This is Melbourne Sunroom’s core product. The builds use heavy-duty powder-coated aluminium frames, double-pane tempered glass with Low-E coating, and insulated roof panels engineered for Melbourne’s climate range — from 42°C summer days to the 4°C mornings that come with southerly fronts in July.
Why Melbourne makes the case for sunrooms
Melbourne’s climate is genuinely one of the strongest arguments for enclosed glazed spaces in Australia. The city’s famous variability means:
- Temperature swings of 15–20°C in a single day occur regularly
- Winter lows of 4–7°C make unheated outdoor spaces uncomfortable for five months
- Southerly wind events arrive without much warning and make open outdoor areas unusable
An insulated sunroom with quality double glazing maintains comfortable internal temperatures with minimal supplementary heating or cooling. Low-Emissivity (Low-E) glass — coated to reflect infrared radiation while allowing visible light through — is standard in quality Melbourne builds. Combined with argon gas fill in double-glazed units, this achieves U-values between 1.4–2.0 W/m²K. Single-pane glass sits at 5.8 W/m²K. That’s not a marginal improvement — it’s the difference between a space that requires constant heating in winter and one that maintains reasonable temperatures passively through solar gain.
For households with systems integrated into the main house, a well-specified sunroom can contribute to 7-star NatHERS energy performance. Melbourne Sunroom has documented this in detail in our Sunroom 7-Star Energy Rating guide.
What an insulated sunroom gives you
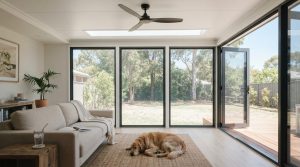
365-day use. This is the defining difference. A sunroom doesn’t close for winter. Families consistently report their sunroom becomes the most-used room in the house — breakfast, remote work, afternoon reading, evening entertaining — not because it was planned that way but because it’s the most comfortable space year-round.
Energy savings on the main house. As a passive solar buffer between interior and exterior, a sunroom captures winter sun and moderates temperature in adjacent rooms. Melbourne Sunroom’s electricity savings analysis documents how this plays out in Melbourne households across different seasons.
Property value as habitable floor area. A properly permitted enclosed sunroom typically counts as additional floor area for valuation purposes. In Melbourne’s inner and middle suburbs where price per square metre exceeds $6,000–$10,000, adding 20–35 m² of habitable glass extension represents real capital value — not just lifestyle improvement.
A room that adapts. Sunrooms become home offices, reading rooms, yoga spaces, playrooms, casual dining rooms, and entertaining areas. They’re not purpose-built luxuries — they change function as life changes.
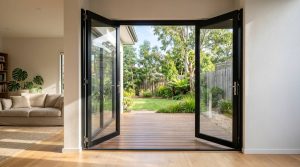
Door configuration options. Bi-fold doors or heavy-duty sliding doors opening from the sunroom to the garden give you outdoor connection when conditions allow — without sacrificing the sealed envelope that makes the space work in winter.
What an insulated sunroom costs
Quality starts at $25,000–$35,000 for a compact 15–20 m² build with standard glazing specifications. Full-size 30–40 m² builds with premium Low-E glass, bi-fold door configurations, and custom finishes run $45,000–$80,000+. Site complexity, foundation requirements, and the extent of integration with the main house structure all affect final costs. Melbourne Sunroom provides free, detailed quotes — no obligation, no surprises.
What an insulated sunroom doesn’t give you
Open-air feel. For households whose primary desire is to feel genuinely outside — breeze, garden sounds, smells — a sealed sunroom is a trade-off. Door configurations help significantly, but the core design is enclosed.
Easy approvals. A sunroom is a dwelling extension under Victorian planning law. Building permits are required without exception. In some zones or overlay areas, planning permits may additionally apply. Melbourne Sunroom manages permit applications as part of the project process, but budget 6–12 weeks for regulatory steps before construction begins.
Who a sunroom suits
Homeowners who want a functional new room — not just an outdoor entertaining area. Families with children who use the space daily. People working from home who need a comfortable, well-lit workspace that isn’t a converted bedroom. Households in Melbourne’s cooler southern and eastern suburbs where winter makes unheated outdoor spaces genuinely unusable. Anyone spending $35,000+ on a structure — because at that investment level, the marginal cost to achieve full year-round enclosure is usually smaller than expected.
—
The Three-Budget Decision
Most extension decisions come down to budget and honest usage projection. Here’s how the options stack up across three spending levels:
$10,000–$20,000
What’s possible: A good louvred aluminium pergola (20–30 m²) or a Colorbond patio with basic enclosure.
Recommendation: If you’ll actually use the space September through May and accept winter dormancy, a louvred pergola delivers the most atmosphere at this budget. If you want something more functional in marginal weather, a Colorbond patio with café blind walls. An insulated sunroom isn’t achievable at this price point — avoid compromised builds that cut specifications to fit this budget.
$20,000–$40,000
What’s possible: A premium louvred pergola, a high-spec insulated panel patio with wall enclosure, or an entry-level enclosed sunroom (15–20 m²).
Recommendation: At $30,000–$35,000, the entry-level sunroom deserves serious consideration. The functional gap between a premium patio and an enclosed sunroom is significant. If you’re spending this much on an outdoor structure, the marginal additional cost to achieve full enclosure is often $5,000–$10,000 — but the usability difference is three to four months of additional year-round use.
$40,000–$80,000+
What’s possible: A full-specification insulated sunroom (25–40 m²) with premium glazing, custom door configuration, and finished integration with the main house.
Recommendation: At $40,000+, the case for a properly specified sunroom is strong for most Melbourne households. The decision shifts from affordability to configuration — how much glass, which door system, what level of integration with heating and cooling. The Melbourne Winter Home Upgrade Guide covers the specification decisions in detail.
—
Victorian Planning: What You Actually Need to Know
One source of confusion for Melbourne homeowners is which approvals apply to which structures. A quick outline:
Exempt from building permit (Victoria, Regulations 2018): Some small outdoor structures qualify for exemption under Schedule 3 of the Regulations — but the size, height, and setback thresholds are modest, and most residential extension projects exceed at least one criterion. The exact thresholds depend on structure type and classification. A registered Building Surveyor can confirm exemption status for your specific project in a few days.
Building Permit: Required for most pergolas, patios, and all sunrooms above the exemption thresholds. Issued by a registered Building Surveyor, not the council. Typically takes 2–4 weeks for straightforward structures.
Planning Permit: A separate, additional requirement from your local council. Required in some zones and overlay areas — heritage overlays, neighbourhood character areas, significant landscape overlays. Can add 8–16 weeks to the project timeline. Not all projects require both.
Melbourne Sunroom handles building permit documentation as part of project delivery for all home extension work. We recommend discussing overlays and zoning with your local council (or asking us to check) before finalising specifications, as constraints vary significantly between suburbs — Point Cook, Brighton, Eltham, and Fitzroy North all have different planning contexts.
—
Frequently Asked Questions
Does an insulated sunroom count as floor area for property valuation in Melbourne?
A properly permitted, fully enclosed sunroom generally counts as additional floor area in property valuations — but how it’s classified (habitable vs. non-habitable) depends on ceiling heights, ventilation, and the specific design. Most quality sunroom builds in Melbourne meet habitable space criteria. For accurate treatment of a specific design, speak with a licensed property valuer before committing to specifications.
Can I add a patio now and enclose it into a sunroom later?
Occasionally yes, but purpose-built projects are almost always more structurally sound and cost-effective than retrofits. A patio built for future enclosure needs specific foundation sizing, connection point design, and roof loading capacity from day one. Retrofitting an existing pergola or patio into a sunroom typically requires rebuilding much of the structure. If a sunroom is the eventual goal, build for it from the first step.
What’s the minimum viable size for an insulated sunroom in Melbourne?
Practically, 12–15 m² is the minimum for a sunroom to function as a distinct, usable room — breakfast nook, home office, reading area. Below this, cost-per-usable-metre climbs and the space can feel cramped. Most Melbourne Sunroom projects land in the 20–35 m² range, which provides genuine room functionality for a family.
How long will a quality insulated sunroom last?
Melbourne Sunroom’s builds carry a 10-year warranty covering materials and installation. The aluminium frame and double-glazed glass components have design lives of 30–50 years with standard maintenance. Annual upkeep is minimal: clean glass panels, check seals and drainage — typically 1–2 hours per year.
Do I need a building permit for a pergola in Melbourne?
Usually yes, unless the structure falls within specific exemption criteria (modest floor area, limited height, clear of boundary setbacks, no applicable overlays — exact thresholds vary by structure type). Most residential pergolas in Melbourne exceed at least one threshold or are in overlay areas that require permits regardless. Check with your local council or ask Melbourne Sunroom’s team to review your specific site.
Is a sunroom better than a double-storey extension for adding floor area?
They serve different purposes. A double-storey extension ($3,000–$5,000+/m²) adds conventional rooms indistinguishable from the original house. A sunroom ($1,500–$2,500/m² for quality builds) adds floor area in a distinctly glazed, light-filled space. Households wanting an additional bedroom or bathroom need a conventional extension. Those wanting more living space — a room they’ll actually use every day — typically find a sunroom delivers more lifestyle value per dollar in Melbourne’s climate.
—
Which One Is Right for You?
Four questions to settle it:
1. Do you need this space usable in July? If yes, an insulated sunroom is your starting point, not your premium upgrade.
2. Is the primary use entertaining guests or daily family living? Entertaining only → patio or pergola may serve well. Daily living (working, eating, relaxing) → sunroom.
3. What’s your realistic budget ceiling? Under $20,000 → pergola or Colorbond patio. $25,000–$40,000 → entry sunroom or premium patio (genuine decision). $40,000+ → full sunroom.
4. How important is outdoor feel? If “feeling outside” matters more than climate control → pergola. If you want protection with the option to open up → patio with retractable walls. If comfort year-round matters most → sunroom.
Most Melbourne households who work through these questions land on the insulated sunroom as the rational choice for year-round habitable space. The pergola and patio have clear roles for the right budget and the right lifestyle. The mistake is choosing them when year-round comfort is actually the requirement.
—
About Melbourne Sunroom
Melbourne Sunroom designs and builds insulated sunrooms, glass enclosures, pergolas and outdoor living structures across Melbourne’s metropolitan area and surrounding Victorian regions. All installations carry a 10-year warranty on materials and workmanship. Free detailed quotes, no obligation.
Explore our sunroom designs, browse our gallery, or contact our team to discuss your project. Showroom visits available by appointment in Point Cook VIC 3030.
Related Reading:
- How Sunrooms Can Save Thousands on Melbourne Electricity Bills
- Melbourne Winter Home Upgrade Guide: Insulation That Works
- Sunroom 7-Star Energy Rating for Melbourne Homes
—
Sources
1. Building Regulations 2018 (Victoria) — Exemptions for outdoor structures, Schedule 3 2. Australian Building Codes Board — Energy Efficiency Provisions for Residential Buildings (ABCB, 2024) 3. NatHERS — Nationwide House Energy Rating Scheme glazing U-value and performance standards 4. Consumer Affairs Victoria — Building Permits: What You Need to Know (2025) 5. Wyndham City Council — Local planning policy for outdoor structures and extensions (2024)