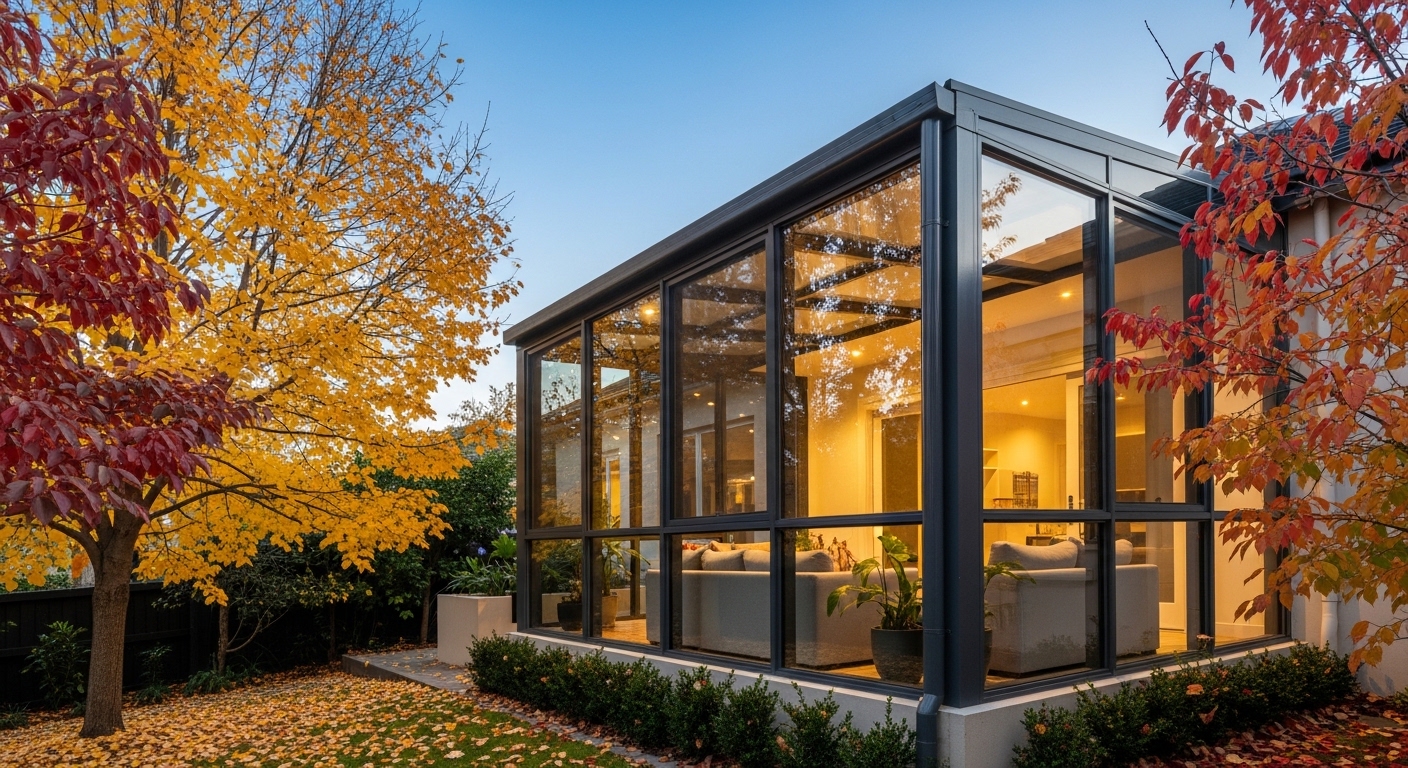
Autumn Is Here — and So Is Melbourne’s Best Window for Sunroom Construction
It’s March in Melbourne. The mornings are getting crisper, the evenings are drawing in earlier, and somewhere in the back of your mind, you’re already dreading those long, grey winter months spent entirely indoors. If you’ve been toying with the idea of adding a sunroom to your home, here’s the truth most builders won’t volunteer: the planning needs to start now if you want to be enjoying your new space before winter sets in.
A sunroom extension is one of the smartest home improvements a Melbourne homeowner can make. It adds living space without the complexity of a full brick-and-mortar extension, it floods your home with natural light during the darkest months, and — done right — it pays for itself through energy savings and property value uplift. But between navigating council permits, understanding insulation options, and getting realistic about costs, the planning process can feel overwhelming.
This guide answers the six questions every Melbourne homeowner asks before committing to a sunroom extension. No fluff, no upselling — just the data, the regulations, and a clear step-by-step timeline so you can make a confident decision.
Why Autumn Is Melbourne’s Golden Window for Sunroom Construction
Melbourne’s famously unpredictable weather actually creates a surprisingly predictable construction calendar. Here is why March through May is the optimal period to build.
Stable Weather, Efficient Work
Autumn delivers Melbourne’s most consistent conditions: mild temperatures (typically 14–22°C), lower rainfall than winter or spring, and minimal extreme heat days. For construction crews, this means fewer weather delays, more productive workdays, and better conditions for sealant curing, glass installation, and external finishing.
The Timeline That Gets You There by Winter
A typical sunroom extension follows this schedule:
Phase | Duration | Calendar (Starting March) |
Design consultation + site measure | 1–2 weeks | Early–Mid March |
Council permit application | 2–4 weeks (VicSmart: 10 business days) | Mid March–Early April |
Manufacturing + material procurement | 3–4 weeks | April |
On-site installation | 1–2 weeks | Late April–Mid May |
Final inspection + handover | 2–3 days | Mid–Late May |
Total: 8–12 weeks from first consultation to enjoying your new sunroom — comfortably before Melbourne’s winter hits in June.
Passive Solar Heating: Your Sunroom Becomes a Winter Asset
A properly oriented sunroom (north-facing in the Southern Hemisphere) captures low-angle winter sunlight and converts it into passive heat. With the right glazing and insulation, this “solar greenhouse effect” can reduce your winter heating bills by $680 or more per year, based on energy modelling for an insulated north-facing sunroom in Melbourne. Your sunroom doesn’t just avoid being cold in winter — it actively warms your home.
Sunroom Extension Costs: What Melbourne Homeowners Actually Pay
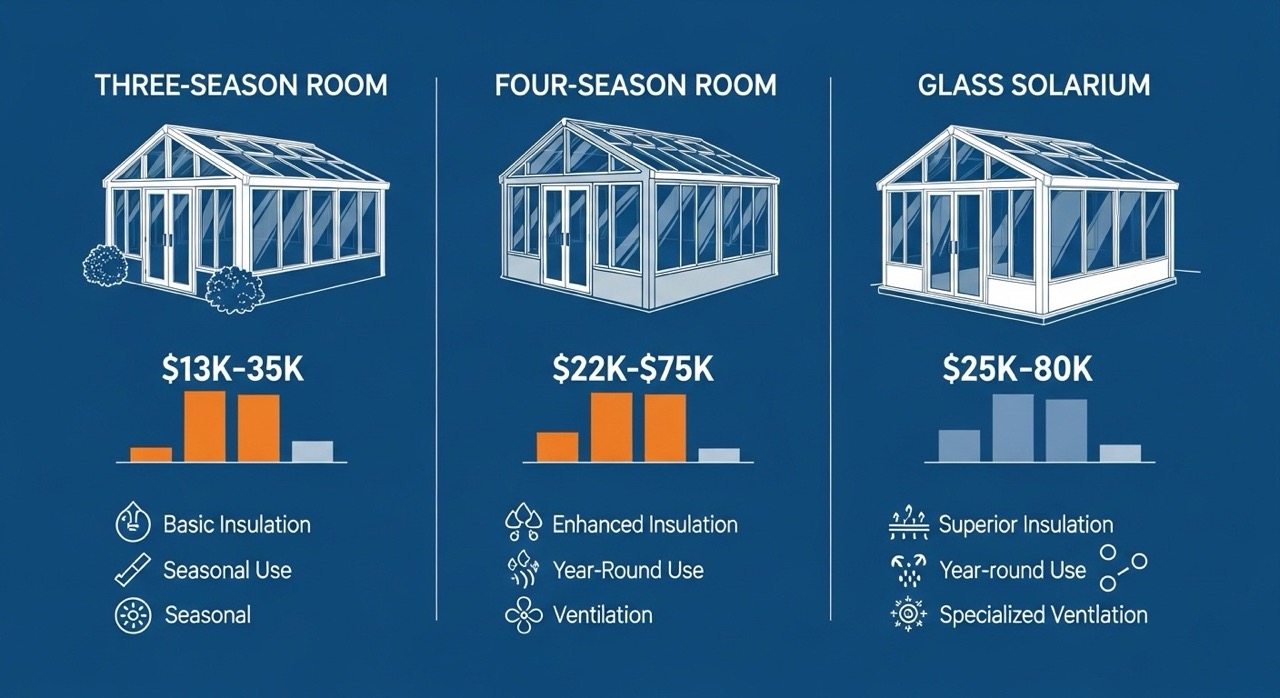
Let’s cut straight to the numbers. Basic Australian sunroom extensions typically cost between $900 and $1,800 per square metre; custom-built insulated extensions can reach $2,500–$7,000/m², depending on the type, materials, and complexity. Here is how the three main categories compare.
Cost Comparison by Sunroom Type
Sunroom Type | Price Range | Best For | Year-Round Use? |
Three-Season Room | $13,000–$35,000 | Budget-conscious owners who primarily use the space spring–autumn | No (uncomfortable in winter) |
Four-Season Room | $22,000–$75,000 | Melbourne homeowners who want a fully liveable space all year | Yes — insulated, heated/cooled |
Glass Solarium | $25,000–$80,000 | Maximum natural light; premium architectural feature | Yes (with proper insulation spec) |
Melbourne-specific recommendation: Given Melbourne’s “four seasons in one day” climate, a four-season insulated sunroom is the only type that delivers genuine year-round comfort. A three-season room may save upfront but will sit unused for 4–5 months of the year — a poor return on investment.
What Drives the Cost Up (and Down)
Factor | Lower Cost | Higher Cost |
Size | 10–15 m² (compact reading nook) | 25–40 m² (full living room extension) |
Glazing | Double-glazed standard Low-E | Triple-glazed argon-filled Low-E |
Frame material | Aluminium (powder-coated) | Thermally broken aluminium or uPVC |
Roof | Insulated panel roof | Full glass roof with motorised blinds |
Foundation | Existing concrete slab | New engineered slab or raised deck |
Electrical | Basic lighting + 2 power points | Underfloor heating, ceiling fan, smart controls |
Sunroom vs Traditional Brick Extension
A fully insulated sunroom extension is typically 30–50% cheaper than a conventional brick-and-mortar room addition of equivalent size. A 20 m² brick extension in Melbourne runs $60,000–$120,000 including structural work, plastering, and fit-out. A comparable four-season sunroom achieves the same liveable floor area for $35,000–$65,000 — with the added benefit of dramatically more natural light.
Victoria’s Permit Process: Planning Permit + Building Permit
This is where many homeowners get tripped up. Victoria requires two separate permits for most sunroom extensions, and they serve different purposes.
Planning Permit (Local Council)
A Planning Permit is issued by your local council and assesses whether the proposed structure complies with the planning scheme — setbacks, site coverage, overlooking, neighbourhood character, and heritage overlays.
Do you need one? In most cases, yes. While some minor works are exempt under Clause 62.02 of the Victoria Planning Provisions, a sunroom extension that increases the building footprint will typically require a Planning Permit.
Fees (2025–26 financial year):
Application Type | Fee |
Standard residential application | $714–$1,462 (depends on development cost bracket; rates adjusted annually) |
VicSmart eligible application | $227–$488 (depends on development cost bracket) |
Pre-application consultation | $25–$100 (varies by council) |
Processing time:
- Standard application: 60 statutory days (but many councils take longer in practice)
- VicSmart fast-track: 10 business days — a dramatically faster pathway for eligible applications
VicSmart: The Fast-Track Option
VicSmart is Victoria’s streamlined permit process for straightforward applications. If your sunroom extension meets all of these criteria, you may qualify:
- The extension is listed as a VicSmart class in your local planning scheme
- It meets all specified eligibility criteria (e.g., setback distances, site coverage limits)
- The property is in a residential zone without complex overlays
Pro tip: Before lodging a formal application, pay for a pre-application consultation with your council’s planning team. For $25–$100, you get clarity on whether your project qualifies for VicSmart, what information to include, and any likely objections. This small upfront cost can save weeks of back-and-forth.
Building Permit (Victorian Building Authority)
A Building Permit is a separate requirement that ensures your sunroom meets the National Construction Code (NCC) and relevant Australian Standards for structural integrity, energy efficiency, fire safety, and accessibility. Key points:
- You cannot apply for a Building Permit until your Planning Permit is approved (if one is required)
- The Building Permit is issued by a registered Building Surveyor — either a private surveyor or your council’s municipal surveyor
- The surveyor will assess structural engineering, energy ratings (NatHERS or equivalent), and compliance with AS 1288 (glass in buildings)
Council-by-Council: Melbourne Variations
Processing times and attitudes toward sunroom extensions vary across Melbourne councils. Here is a rough guide based on common experience:
Council Area | Planning Permit Typical Timeline | VicSmart Available? | Notes |
City of Melbourne | 8–12 weeks | Yes (limited zones) | Heritage overlays common in inner suburbs |
Boroondara | 10–16 weeks | Yes | Strict neighbourhood character controls |
Monash | 8–10 weeks | Yes | Generally straightforward for standard extensions |
Glen Eira | 8–12 weeks | Yes | Overlapping overlay controls; check early |
Casey / Cardinia | 6–8 weeks | Yes | Newer suburbs, fewer heritage constraints |
Bayside | 10–14 weeks | Yes | Coastal overlays may apply near foreshore |
Related: Glass Sunrooms for Year-Round Indoor Gardens in Melbourne
Insulation Technology: Making Your Sunroom Comfortable All Year
In Melbourne’s climate, insulation is not optional — it is the entire point. A poorly insulated sunroom is an oven in February and an icebox in July. Here is what modern technology delivers.
Glazing: The Heart of Sunroom Performance
Glazing Type | U-Value (W/m²K) | Winter Performance | Summer Performance | Cost Premium |
Single glazed (6 mm clear) | 5.8 | Very poor — rapid heat loss | Very poor — excessive solar gain | Baseline |
Double glazed Low-E | 1.6–1.8 | Good — retains most interior heat | Good — reflects infrared radiation | +25–35% |
Double glazed Low-E + argon fill | 1.2–1.4 | Very good — argon reduces convection | Very good | +30–40% |
Triple glazed Low-E + argon | 0.8–1.0 | Excellent — near-Passivhaus performance | Excellent | +50–65% |
For Melbourne: Double-glazed Low-E with argon fill (U-value 1.2–1.4) is the sweet spot for most homeowners. It delivers excellent thermal performance at a reasonable cost premium. Triple glazing is justified for south-facing glass walls or properties in elevated, wind-exposed locations like the Dandenong Ranges.
Frame Material: Breaking the Thermal Bridge
The frame connecting your glass panels to the building structure is a potential “thermal bridge” — a pathway for heat to escape in winter and enter in summer.
Frame Type | Thermal Performance | Durability | Aesthetics | Cost |
Standard aluminium | Poor (highly conductive) | Excellent | Slim, modern profiles | $$ |
Thermally broken aluminium | Very good (nylon strip interrupts conduction) | Excellent | Slim, modern profiles | $$$ |
uPVC | Good (naturally low conductivity) | Good (UV degradation over 20+ years) | Thicker profiles; limited colours | $$ |
Timber | Good (natural insulator) | Requires ongoing maintenance | Warm, traditional aesthetic | $$–$$$ |
Recommendation: Thermally broken aluminium frames are the gold standard for Melbourne sunrooms. They combine the slim profile and durability of aluminium with a dramatic reduction in heat transfer. The nylon “thermal break” strip inserted into the frame profile prevents the cold exterior surface from conducting straight to the warm interior.
Passive Solar Design Principles
Orientation and shading are as important as the glass and frame specifications:
- North-facing is optimal in the Southern Hemisphere — maximises low-angle winter sun exposure while limiting harsh summer sun (which comes from a higher angle and can be managed with overhangs)
- East-facing catches morning sun — pleasant in winter, manageable in summer
- West-facing receives intense afternoon sun — requires external shading (retractable awnings or louvre systems) to prevent summer overheating
- South-facing receives minimal direct sun — requires superior insulation to compensate; triple glazing recommended
See also: Upgrading Windows to Cut Cooling Costs in Melbourne
Investment Return: Is a Sunroom Extension Worth It?
Hard Numbers
Metric | Value | Source |
Average sunroom ROI | 49% | Angi / HomeAdvisor (US industry data) |
Four-season room ROI | 50–70% | US NAR data / AU market extrapolation estimates |
Annual heating cost saving | $680+ | Energy modelling, insulated north-facing sunroom in Melbourne |
Property value uplift (20 m² four-season room) | $17,500–$45,500 | Based on $35K–$65K build cost × 50–70% ROI |
Beyond the Numbers
The ROI calculation only captures resale value. A sunroom also delivers:
- Usable living space that a patio or pergola cannot match in winter
- Natural light therapy — Melbourne’s short winter days (sunrise 7:30 AM, sunset 5:10 PM in June) make light-filled spaces genuinely beneficial for mood and wellbeing
- A work-from-home office that feels nothing like a spare bedroom — the post-COVID demand for quality home workspaces shows no sign of slowing
- Indoor-outdoor flow that aligns with the single most dominant trend in Australian residential design: erasing the boundary between inside and outside
A four-season sunroom is not an expense. It is a lifestyle investment that compounds in value every year you live in the home.
From Consultation to Completion: Your 5-Step Planning Checklist
Step 1: Define Your Vision and Budget (Week 1)
Before contacting any builder, answer these questions:
- Primary use: Family living room extension? Home office? Indoor garden? Entertainment space?
- Size range: Compact (10–15 m²) or generous (20–40 m²)?
- Budget range: Three-season ($13K–$35K), four-season ($22K–$75K), or glass solarium ($25K–$80K)?
- Non-negotiables: Must it connect to the kitchen? Must it face north? Do you need a flat or pitched roof?
Step 2: Professional Design Consultation (Weeks 1–2)
A reputable sunroom builder will offer a free on-site consultation that includes:
- Site measurement and orientation assessment
- Discussion of options within your budget
- Preliminary design concepts
- Advice on permit requirements for your specific council area
This is not a sales pitch — it is the single most valuable step in the process because it converts your ideas into a realistic, buildable plan.
Step 3: Council Permits (Weeks 3–6)
With a finalised design in hand:
- Check VicSmart eligibility with your council’s planning team
- If VicSmart eligible: lodge application → decision within 10 business days
- If standard application: lodge with full documentation → expect 8–16 weeks (varies by council)
- Once Planning Permit is approved, engage a registered Building Surveyor for your Building Permit
- Building Permit typically adds 1–2 weeks
Budget for permits: $1,500–$3,500 total (Planning Permit + Building Permit + surveyor fees)
Step 4: Manufacturing and Installation (Weeks 7–10)
- Manufacturing (3–4 weeks): Your sunroom components are fabricated to exact specifications — frames cut, glass panels ordered, roofing prepared
- Site preparation (1–2 days): Foundation check, existing structure preparation, waterproofing
- Installation (1–2 weeks): Frame erection, glass fitting, roofing, sealing, internal finishing
- Electrical (2–3 days): Lighting, power points, heating/cooling connections
Step 5: Inspection and Handover (Week 11–12)
- Building Surveyor conducts final inspection and issues Occupancy Permit
- Builder walks you through all operating features (opening panels, blinds, locks, ventilation)
- Warranty documentation provided (structural, glazing, hardware)
- Your sunroom is ready to enjoy — ideally just as Melbourne’s winter begins
More reading: Seasonal Garden Maintenance Guide for Melbourne
Common Myths Debunked
“Sunrooms are freezing in winter”
This was true 20 years ago with single-glazed, uninsulated additions. A modern four-season sunroom with double-glazed Low-E panels and thermally broken frames maintains comfortable temperatures year-round. In fact, a north-facing insulated sunroom acts as a passive solar heater, actively warming adjacent rooms.
“You don’t need a permit for a sunroom”
In most cases, you do. Any structure that increases the building footprint requires a Building Permit under Victorian law, and most will also need a Planning Permit. Skipping permits can result in council enforcement notices, fines, and difficulties selling the property later. Always check with your council first.
“Bigger is always better”
Not necessarily. An oversized sunroom can overwhelm a modest home, blow out your budget, and create heating challenges. The best sunrooms are proportional to the existing house, purposefully sized for their intended use, and designed to integrate seamlessly with the home’s architectural style. A well-designed 15 m² sunroom often delivers more satisfaction than a poorly planned 30 m² one.
“You can’t build in winter”
You can — but autumn is better. Winter construction is possible (concrete can be poured, glass can be installed), but wet weather causes more delays and some sealants cure more slowly in cold conditions. Starting your build in autumn gives your team the best chance of an uninterrupted, on-schedule project.
Frequently Asked Questions
How much does a sunroom extension cost in Melbourne?
Basic Melbourne sunroom extensions typically range from $900 to $1,800 per square metre (custom-built extensions can reach $2,500–$7,000/m²). A three-season room costs $13,000–$35,000, a four-season insulated room costs $22,000–$75,000, and a glass solarium ranges from $25,000–$80,000. The final price depends on size, glazing specification, frame material, roofing type, and site conditions. A custom-built 20 m² four-season sunroom in Melbourne typically falls between $35,000 and $55,000 fully installed.
Do I need a Planning Permit for a sunroom in Victoria?
In most cases, yes. Any extension that changes the building footprint typically requires both a Planning Permit (from your local council) and a Building Permit (from a registered Building Surveyor). Some minor works may be exempt under Clause 62.02, and eligible projects can use Victoria’s VicSmart fast-track process for a decision within 10 business days. Always confirm with your council’s planning team before starting.
How much value does a sunroom add to a home?
Sunroom extensions deliver an average ROI of approximately 49% (US industry data), with well-executed four-season rooms achieving an estimated 50–70% of build cost in property value uplift (industry estimates). A $50,000 four-season sunroom could add $25,000–$35,000 to your property’s market value. Beyond resale value, you gain usable living space, natural light, energy savings of $680+ per year, and improved lifestyle quality.
How long does a sunroom extension take from start to finish?
The complete process from initial consultation to handover typically takes 8–12 weeks. This includes 1–2 weeks for design, 2–6 weeks for council permits (10 business days if VicSmart eligible), 3–4 weeks for manufacturing, and 1–2 weeks for installation. Starting the process in March means you can realistically be enjoying your new sunroom by mid-to-late May — well before winter.
What is the best orientation for a sunroom in Melbourne?
North-facing is optimal for Melbourne. In the Southern Hemisphere, a north-facing sunroom captures maximum winter sunlight (when the sun sits low in the northern sky) while receiving less intense summer sun (when the sun passes almost directly overhead). This passive solar advantage can reduce annual heating costs by $680 or more. East-facing is the second-best option, offering pleasant morning sun. West-facing requires external shading solutions to manage afternoon heat.
Your Autumn Planning Countdown Starts Now
The numbers are clear: a four-season sunroom extension is one of the highest-value, highest-enjoyment home improvements a Melbourne homeowner can make. It adds genuine living space, slashes heating bills, lifts property value, and fundamentally changes how you experience your home through the colder months.
But the autumn construction window is finite. Melbourne’s reliable building weather spans March through May, and the best builders book out weeks in advance. Every week you wait is a week closer to winter — and a week further from enjoying your new space this year.
The smartest first step? A free design consultation. No obligation, no pressure — just a professional assessment of your site, your options, and your budget.
*Melbourne Sunroom specialises in insulated four-season sunrooms designed specifically for Melbourne’s demanding climate. From energy-efficient glazing solutions to winter-ready home upgrades, every project is custom-designed, locally manufactured, and backed by comprehensive warranties. Book your free consultation today — autumn availability is limited.