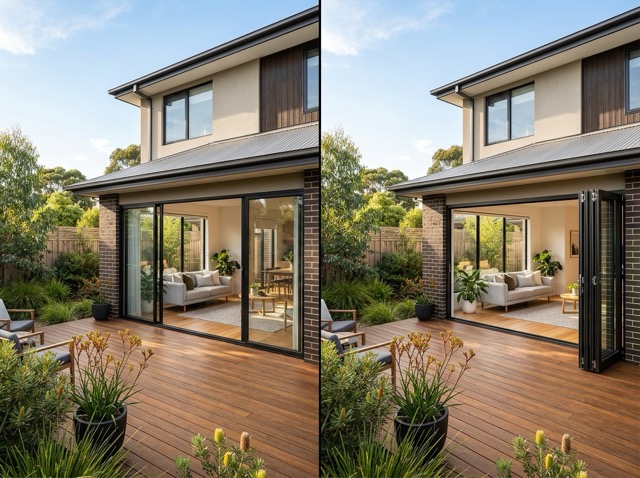
Sliding Doors vs Bi-Fold Doors: Which Is Right for Your Melbourne Home?
You’re standing in your living room, looking at the wall that separates you from the backyard. You know a door upgrade would transform this space. But the question that stops most Melbourne homeowners isn’t whether to install new doors — it’s which type to choose.
Sliding doors and bi-fold doors are the two most popular options for connecting indoor and outdoor living spaces. Both use aluminium frames and glass panels. Both let in natural light. And both can dramatically change how a room feels.
But they work very differently — and the right choice depends on your space, your budget, and how you actually use your home.
This guide breaks down every factor that matters so you can make a confident decision.
How Each Door Type Actually Works
Before comparing performance, it helps to understand the mechanics.
Sliding Doors
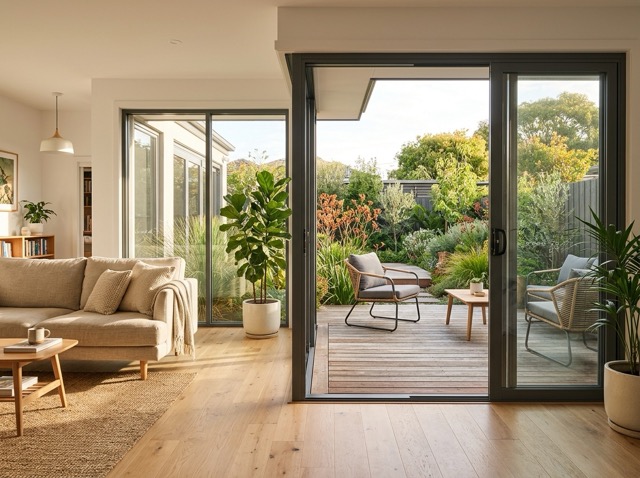
Sliding doors operate on a horizontal track system. One or more panels glide left or right along the track, with one panel typically remaining fixed while the other moves. Modern heavy duty sliding doors use precision roller bearings that allow panels weighing over 200kg to move with minimal effort.
The panels overlap when open, meaning only 50–75% of the total opening is ever exposed at once (depending on the number of panels and configuration).
Bi-Fold Doors
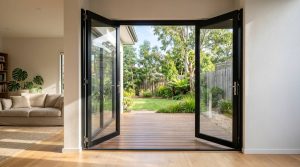
Bi-fold doors consist of multiple panels connected by hinges. When opened, the panels fold against each other in an accordion pattern and stack to one or both sides of the frame. A heavy folding door system can clear up to 90–95% of the opening width.
The panels pivot on a top-and-bottom track system and fold flat against the wall when fully open.
Space Requirements: The First Deal-Breaker
This is where most homeowners make their decision — and where many get it wrong.
What Sliding Doors Need
Sliding doors require zero swing space. The panels move within their own track footprint. This makes them ideal for:
- Rooms where furniture sits close to the door line
- Narrow balconies or courtyards where outdoor space is tight
- Hallways or passages where door swing would block traffic
Configuration | Opening Width | Clear Opening | Wall Space Needed |
2-panel sliding | 1.8–3.0m | 50% of width | None beyond frame |
3-panel sliding | 2.7–4.5m | 67% of width | None beyond frame |
4-panel sliding | 3.6–6.0m | 50–75% of width | None beyond frame |
What Bi-Fold Doors Need
Bi-fold doors need stacking space — room for the folded panels to sit when open. Each folded panel stack is roughly 150–200mm deep per panel.
Configuration | Opening Width | Clear Opening | Stack Depth (per side) |
4-panel (fold to one side) | 2.4–3.6m | ~90% of width | 600–800mm |
6-panel (fold to both sides) | 3.6–5.4m | ~90% of width | 450–600mm each side |
8-panel (fold to both sides) | 4.8–7.2m | ~90% of width | 600–800mm each side |
The trade-off is clear: sliding doors give you zero-footprint operation but only partial opening. Bi-fold doors give you near-full opening but need room to stack.
Melbourne-specific note: If your outdoor area faces prevailing westerly winds (common in suburbs like Williamstown, Altona, or Point Cook), the stacking panels on bi-fold doors can catch wind gusts when open. Sliding doors eliminate this issue entirely.
Cost Comparison: What You’ll Actually Pay
Price is never simple because it depends on size, glass type, and frame quality. But here’s an honest breakdown of what Melbourne homeowners typically pay for quality aluminium doors with double-glazed Low-E glass.
Installed Cost Ranges (Melbourne, 2025–2026)
Factor | Sliding Doors | Bi-Fold Doors |
Base cost (3m opening) | $3,500–$6,000 | $5,500–$9,000 |
Base cost (4.5m opening) | $5,000–$8,500 | $8,000–$13,000 |
Installation labour | $800–$1,500 | $1,200–$2,000 |
Track/threshold work | $300–$600 | $500–$900 |
Typical total (3m) | $4,600–$8,100 | $7,200–$11,900 |
Typical total (4.5m) | $6,100–$10,600 | $9,700–$15,900 |
Why the Price Difference?
Bi-fold doors cost more because they have:
- More moving parts: Each panel needs its own hinges, rollers, and locking points
- More complex engineering: The folding mechanism requires tighter tolerances
- More hardware: Top and bottom tracks, pivot arms, carrier wheels per panel
- More labour-intensive installation: Alignment of multiple panels takes longer
Long-Term Cost Considerations
Maintenance Factor | Sliding Doors | Bi-Fold Doors |
Track cleaning frequency | Every 3–6 months | Every 1–3 months |
Roller replacement | Every 8–12 years | Every 6–10 years |
Hinge adjustment | N/A | Every 2–3 years |
Seal replacement | Every 5–8 years | Every 4–6 years |
Weather strip lifespan | 8–10 years | 6–8 years |
Sliding doors have a clear cost advantage in both purchase price and ongoing maintenance. The simpler mechanism means fewer points of failure.
Thermal Performance: How Melbourne’s Climate Changes the Equation
Melbourne’s weather is famously unpredictable — 8°C mornings and 38°C afternoons aren’t unusual. Door choice has a measurable impact on your home’s thermal envelope.
Heat Loss and Gain Comparison
Thermal Metric | Sliding Doors | Bi-Fold Doors |
U-value range (double glazed) | 2.2–3.0 W/m²K | 2.5–3.5 W/m²K |
Air infiltration rate | 0.5–1.5 L/s/m² | 1.5–4.0 L/s/m² |
Thermal bridge points | 2 (track top/bottom) | 4–8+ (each hinge joint) |
Draft risk in winter | Low | Moderate to High |
Why Sliding Doors Win on Insulation
The critical difference is air infiltration — how much outside air leaks through the closed door.
Sliding doors have fewer joints and a simpler seal profile. When closed, the panels compress against continuous weatherstripping along two edges. The result is a tighter seal with fewer weak points.
Bi-fold doors have a hinge joint between every panel. Each joint is a potential air leak path. Even with quality seals, a 6-panel bi-fold door has 5 hinge lines that sliding doors simply don’t have.
This matters most during Melbourne’s winter months (June–August), when cold southerly winds can push air through even small gaps. It also matters during summer heatwaves, when you want to keep conditioned air inside.
Energy Cost Impact
Based on typical Melbourne energy rates ($0.28–$0.33/kWh for electricity, $0.035–$0.045/MJ for gas) and an average 4.5m opening:
Season | Sliding Doors (annual) | Bi-Fold Doors (annual) | Difference |
Heating (gas) | $180–$240 | $220–$310 | +$40–$70 more |
Cooling (electricity) | $90–$130 | $110–$160 | +$20–$30 more |
Total energy impact | $270–$370 | $330–$470 | +$60–$100/year |
Over 10 years, the tighter seal of sliding doors can save $600–$1,000 in energy costs alone.
**For sunroom extensions**: Thermal performance is especially critical because sunrooms have a higher glass-to-wall ratio than standard rooms. Every weak point in the door seal is amplified. This is why most energy-efficient sunroom designs pair thermal-break aluminium frames with sliding door configurations.
Weather Resilience: Built for Melbourne Conditions
Wind Performance
Melbourne’s western suburbs regularly experience wind gusts of 80–100 km/h during spring storms. The Dandenong Ranges and Yarra Valley aren’t far behind.
Wind Factor | Sliding Doors | Bi-Fold Doors |
Maximum rated wind load | Up to 2.5 kPa | Up to 1.5–2.0 kPa |
Panel stability in gusts | Excellent (panels in track) | Good when closed, vulnerable when open |
Operation in moderate wind | Normal | May resist folding/unfolding |
Risk of damage when open | Minimal | Moderate (panels can catch wind) |
Water Resistance
Water Factor | Sliding Doors | Bi-Fold Doors |
Water penetration rating | Up to 450 Pa | Up to 300 Pa |
Track drainage | Single channel, self-draining | Multi-channel, requires maintenance |
Flood threshold height | 15–25mm | 20–40mm (higher threshold) |
Debris accumulation | Low (simple track) | Higher (complex track with pivot points) |
Sliding doors perform better in extreme Melbourne weather due to their simpler track geometry and fewer seal junctions.
The Full Opening Experience: Where Bi-Fold Doors Shine
This is bi-fold doors’ strongest advantage — and for many homeowners, it’s the deciding factor.
When you want to completely remove the barrier between inside and outside, bi-fold doors deliver something sliding doors cannot: a near-complete opening.
Opening Width Comparison
Opening Size | Sliding Doors (clear) | Bi-Fold Doors (clear) |
3.0m frame | 1.5m (50%) | 2.7m (90%) |
4.5m frame | 2.25–3.0m (50–67%) | 4.0m (90%) |
6.0m frame | 3.0–4.5m (50–75%) | 5.4m (90%) |
For entertaining, this difference is significant. A 4.5m bi-fold opening creates a seamless flow between your kitchen/living area and an outdoor deck. Guests move naturally between spaces. The room feels twice its size.
Sliding doors at the same width still leave 1.5–2.25m of glass panel in place. You can see through it, but you can’t walk through it.
When Full Opening Matters Most
- Outdoor entertaining: BBQs, birthday parties, Christmas gatherings
- Indoor-outdoor dining: Extending a dining table from inside to a covered deck
- Servery windows: Kitchen to outdoor bar/entertaining area
- Pool areas: Creating a resort-style connection to a pool deck
When Full Opening Doesn’t Matter
- Everyday use: Most people open doors to walk through, not to remove walls
- Furniture placement: Full-width openings mean no wall space for furniture near the door
- Security: An open wall is harder to monitor than a defined doorway
- Pet access: A sliding door with a built-in pet door works better than opening 6 panels
Security: Keeping Melbourne Homes Safe
Both door types can be secured effectively, but the approaches differ.
Security Feature | Sliding Doors | Bi-Fold Doors |
Multi-point locking | Standard (2–4 points) | Standard (each panel locks) |
Forced entry resistance | High (panels difficult to lift from track) | Moderate (hinge points are potential weak spots) |
Keyed locks | Standard | Standard |
Anti-lift devices | Standard in quality systems | Available but not universal |
Smart lock compatibility | Excellent | Good |
Insurance rating impact | Neutral | Neutral (with quality hardware) |
A Practical Security Note
Sliding doors have a mechanical advantage: the weight of the glass panel sits in the track and resists lifting. To force a sliding door, you need to either break the glass or defeat the lock — both are noisy and time-consuming.
Bi-fold doors rely on the integrity of each hinge and the top/bottom track. Quality systems are secure, but cheaper bi-fold installations can have weak hinge pins that are easier to manipulate.
Noise Reduction: A Factor Most People Forget
If your home faces a busy road, a train line, or has close neighbours, acoustic performance matters.
Acoustic Factor | Sliding Doors | Bi-Fold Doors |
STC rating (double glazed) | 32–38 | 28–34 |
Weak points for sound | Track junction (top/bottom) | Every hinge joint + track |
Improvement with acoustic glass | Up to STC 42 | Up to STC 38 |
The same principle that makes sliding doors better for thermal insulation also makes them better for noise — fewer joints mean fewer paths for sound to travel through.
Room-by-Room Recommendations for Melbourne Homes
Living Room → Outdoor Deck
Best choice: It depends on your priority.
- Choose sliding doors if: the deck is narrow (<2m deep), you prioritise insulation, or you have furniture near the door line
- Choose bi-fold doors if: the deck is wide (>3m deep), you entertain frequently, and you want the “open wall” experience
Kitchen → Alfresco/BBQ Area
Best choice: Bi-fold doors (if space allows)
The ability to create a servery-style opening between kitchen and outdoor dining is hard to replicate with sliding doors. This is where the indoor-outdoor living connection really shines.
Master Bedroom → Private Courtyard
Best choice: Sliding doors
Bedrooms prioritise insulation, noise reduction, and security. Sliding doors excel at all three. The partial opening is more than enough for access and ventilation.
Sunroom → Garden
Best choice: Sliding doors
Sunrooms are already high-glass environments. Thermal performance is critical to making the space comfortable year-round. Sliding doors provide the tighter seal needed to maintain the energy efficiency that makes a sunroom worthwhile.
Formal Lounge → Pool Area
Best choice: Bi-fold doors
The full opening creates the resort-style feel that makes a pool area special. Pair with quality aluminium frames for durability against chlorine-laden air.
The Decision Matrix: Your Quick Reference
Rate each factor 1–5 based on how much it matters to you, then compare totals.
Factor | Sliding Doors Score | Bi-Fold Doors Score | Your Priority (1-5) |
Lower upfront cost | ★★★★★ | ★★☆☆☆ | ___ |
Lower maintenance | ★★★★★ | ★★★☆☆ | ___ |
Better insulation | ★★★★★ | ★★★☆☆ | ___ |
Wider opening | ★★☆☆☆ | ★★★★★ | ___ |
Space efficiency | ★★★★★ | ★★★☆☆ | ___ |
Wind resistance | ★★★★★ | ★★★☆☆ | ___ |
Noise reduction | ★★★★☆ | ★★★☆☆ | ___ |
Security | ★★★★☆ | ★★★★☆ | ___ |
Entertaining | ★★★☆☆ | ★★★★★ | ___ |
Aesthetic impact | ★★★★☆ | ★★★★★ | ___ |
If your priorities lean toward: cost, insulation, low maintenance, and weather resilience → sliding doors.
If your priorities lean toward: maximum opening width, entertaining, and dramatic visual impact → bi-fold doors.
Can You Have Both? The Hybrid Approach
Some Melbourne homeowners install both door types in different parts of the home. This is more common than you might think:
- Living room: Bi-fold doors to the main entertaining deck
- Bedrooms: Sliding doors to private courtyards
- Sunroom: Sliding doors for thermal performance
- Kitchen: Bi-fold servery window above the counter
This approach lets you optimise each opening for its specific use rather than compromising with a one-type-fits-all solution.
What to Look for in Quality Doors (Either Type)
Regardless of which style you choose, these specifications matter for Melbourne conditions:
Frame Quality
Specification | Minimum for Melbourne | Recommended |
Aluminium thickness | 1.4mm | 1.6–2.0mm |
Thermal break | Yes (essential) | Multi-chamber thermal break |
Finish | Powder coated | Marine-grade powder coat |
Colour stability | 10-year warranty | 15+ year warranty |
Glass Quality
Specification | Minimum for Melbourne | Recommended |
Glazing | Double glazed | Double glazed Low-E |
Spacer bar | Aluminium | Warm edge (thermally broken) |
Gas fill | Air | Argon |
Glass thickness | 5mm + 5mm | 6mm + 6mm |
Safety rating | AS/NZS 2208 Grade A | AS/NZS 2208 Grade A |
Hardware Quality
Component | What to Check |
Rollers | 316 stainless steel bearings (not plastic) |
Tracks | Aluminium with drainage channels |
Locks | Multi-point, keyed, Australian Standards compliant |
Handles | Ergonomic, flush options available |
Seals | Compression weatherstrip, UV-stabilised |
Why specifications matter: Melbourne’s temperature range (0°C to 45°C+) causes significant expansion and contraction in door frames. Cheap hardware fails faster in these conditions. Quality aluminium door systems are engineered for this thermal cycling.
Frequently Asked Questions
Q: Which door type adds more value to a Melbourne home?
A: Both add value when installed with quality materials. Bi-fold doors tend to create a stronger visual impression during inspections, which can influence buyer perception. However, real estate agents report that energy efficiency (favouring sliding doors) is increasingly important to Melbourne buyers. The difference in property value impact is marginal between the two — what matters more is the quality of installation and how well the doors integrate with the overall design.
Q: Can sliding doors be as wide as bi-fold doors?
A: Yes. Multi-panel sliding door systems can span 6m+ openings. The difference is in clear opening width — even a 6m sliding system only opens 50–75% of the total span, while a 6m bi-fold system opens approximately 90%.
Q: How do bi-fold doors handle Melbourne’s spring storms?
A: Quality bi-fold systems with proper installation handle normal Melbourne weather well when closed. The concern is during operation — opening or closing bi-fold doors in gusty conditions (above 40 km/h) can be difficult, and panels can catch wind. If your home is in a wind-exposed location, consider sliding doors or a heavy duty sliding door system instead.
Q: Do I need council approval to install new doors in Melbourne?
A: Replacing existing doors with the same type and size generally doesn’t require a permit. However, if you’re changing the size of the opening (widening a wall), you’ll likely need a building permit from your local council. Structural changes to load-bearing walls always require engineering certification. Check with your local council before starting work.
Q: What’s the typical installation timeline?
A: Manufacturing takes 4–8 weeks for custom sizes. Installation is usually completed in 1–2 days for a straightforward replacement, or 3–5 days if structural modifications are needed.
Q: Which door type is better for bushfire zones (BAL ratings)?
A: Both types can be specified to meet BAL-12.5 through BAL-40 requirements using appropriate glass and frame ratings. BAL-FZ (Flame Zone) typically requires specific fire-rated systems — consult your builder and the relevant Australian Standard (AS 3959).
Making Your Decision
The sliding doors vs bi-fold doors question doesn’t have a universal answer. It has your answer — based on your space, your budget, your climate exposure, and how you live in your home.
Here’s a final summary:
Choose sliding doors if you value thermal performance, lower cost, simpler maintenance, and space efficiency. They’re the practical choice that performs well in Melbourne’s variable climate.
Choose bi-fold doors if you value maximum opening width, seamless indoor-outdoor flow, and the visual impact of a fully open wall. They’re the dramatic choice that transforms entertaining.
Consider both if different rooms in your home have different requirements. Many Melbourne homes benefit from a mixed approach.
Whatever you decide, invest in quality materials — thermal-break aluminium frames, double-glazed Low-E glass, and stainless steel hardware. In Melbourne’s climate, the difference between cheap and quality doors shows up in your energy bills, your comfort, and your maintenance schedule within the first two years.
Ready to see how these door options would work in your home? View our gallery for real Melbourne installations, or get in touch for a consultation tailored to your space.