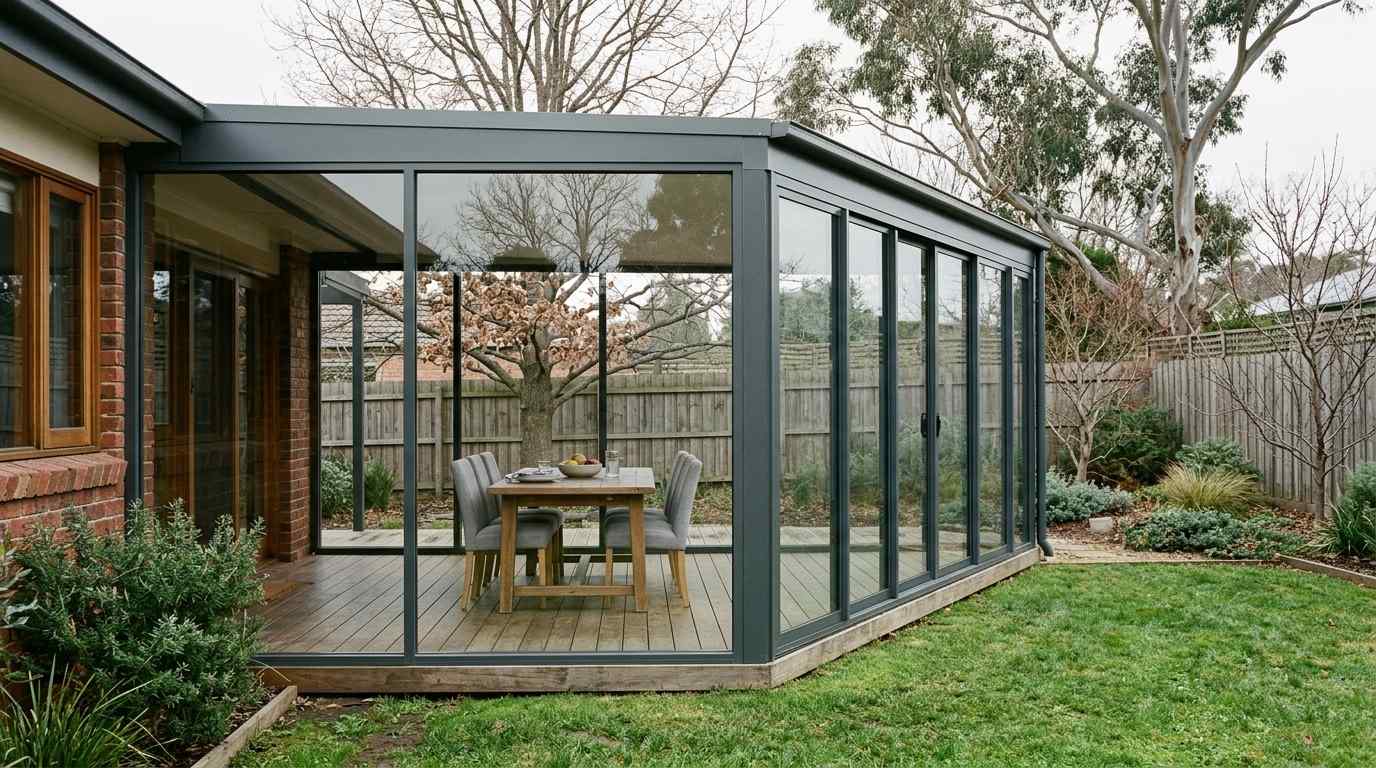
In July, the timber deck out the back of most Melbourne homes is probably sitting empty. The friends who gathered there for a drink on summer evenings are long gone, the chairs under the pergola are wearing a film of damp, and the moment the wind picks up everyone retreats indoors. An open deck, pergola or alfresco goes largely unused for several months of the Melbourne year, not because it was badly built, but because it cannot hold off the wind-chill and damp of winter.
The instinct for many owners is to assume that year-round use means demolishing the whole thing and building a proper room. In most cases it does not. Your existing decking and pergola already give you the two big elements of any enclosure: a floor and a roof structure. Upgrading it into an all-season sunroom is largely a matter of adding four things to that frame — confirming the structure can carry an enclosure load, choosing the aluminium framing and the way the walls open, deciding single or double glazing, and detailing the roof insulation and drainage. And the step most often overlooked, and least worth skipping, is knowing when all this triggers a building permit and sign-off from a registered Building Surveyor.
Midwinter looks like the dead season for an outdoor space, but it is actually the best window to work these questions out, get a quote and move through the permit process. Walk through the chain below and you will be able to judge exactly how your own deck should be enclosed.
Why Your Deck, Pergola or Alfresco Sits Empty Every Melbourne Winter
Melbourne winter is not defined by scary temperature numbers so much as by the combination of damp cold and a persistent through-draught. On an open deck with no walls, very little daylight warmth gets in during the day, and the moment the temperature drops in the late afternoon the timber goes cold and clammy to sit on. So from about May through August, the space becomes a corner you walk past rather than one you actually use.
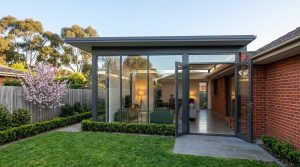
There is a common misconception worth clearing up first: many people assume the only way to make a backyard usable year-round is to tear it down and build a formal brick room. In reality, if you already have solid decking and a pergola, the two most expensive elements — the floor and the roof structure — are in a sense already there. Closing in the open sides and replacing the roof with a solid, insulated one turns the space from summer-only into all-season.
That is exactly why now is the right time to start: design, permits and fabrication each carry lead time, so beginning to plan in July gives you the runway to finish by late spring or early summer. Treating your existing pergola and decking as the starting point and upgrading it into a complete sunroom is often faster, and less costly, than building a new room from scratch.
Structure First — Can the Existing Slab, Footings and Posts Take an Enclosure?
Before anyone talks about colours and glass, the first question is always structure. Enclosing a space adds meaningful load: glazed walls, an insulated roof and operable door panels are all heavier, and catch more wind, than the open, draughty state they replace. Your existing decking or slab was not necessarily designed to carry that enclosure load in the first place.
The things worth assessing include the depth and condition of the concrete slab or footings, the section size and fixing of the pergola posts, and the span of the beams. For an elevated timber deck, ventilation, moisture management and load-bearing capacity all need a closer look, because airflow and moisture content under a timber structure directly affect whether it can carry enclosing walls for the long term. A concrete slab in good condition is usually more straightforward, and whether the posts and connections can securely anchor aluminium-framed walls is another key piece.
One thing must be said plainly: any structural change or reinforcement should be checked with a registered Building Surveyor or a structural engineer. This article is general education and does not replace a qualified on-site assessment — those professionals are the ones who can make a call about your specific deck. A practical path is to have a design-to-install sunroom extension team carry out an on-site structural assessment first, answering the “can it be enclosed, and does it need reinforcing” question before the design conversation goes any further.
Framing and Walls — Aluminium Frames, Sliding or Bi-Fold Walls
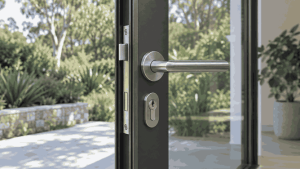
Once the structure stacks up, framing and walls come next. The main material we work in is aluminium: weather-resistant, low-maintenance, and well suited to Melbourne’s cold-winter, hot-summer climate, without the frequent upkeep a timber frame demands.
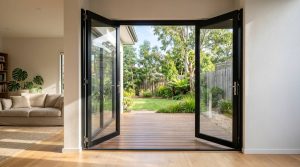
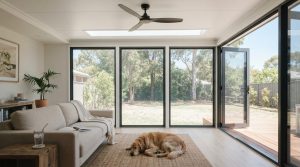
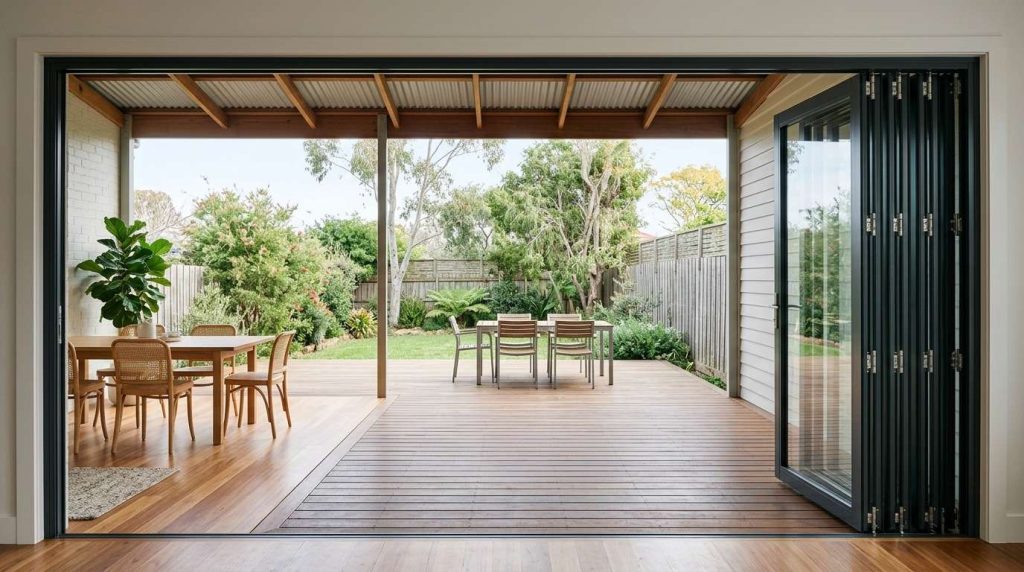
The real choice is how the walls open. The two mainstream routes are full-height glass sliding doors and bi-fold doors. Sliding doors use little track space, glide easily day to day, and only need to be drawn open a little for ventilation, which suits households who just want to crack a gap for fresh air. Bi-fold doors fold almost entirely out of the way, opening the wall right up and dissolving the line between inside and out, which suits the borderless, open feel people want in summer.
Many of the better solutions are a combination. A bi-fold window or a tilt sliding window up high can strengthen cross-ventilation by letting warm air escape from up top, while the main body pairs fixed glazed panels with operable sections to balance warmth against airflow. Do not overlook the profile colour either — coordinating the aluminium framing with your existing decking and the home’s facade is what stops the finished room looking bolted on as an afterthought. These operable doors and windows also sit within our other products range and can be specified individually.
Glazing — Single vs Double Glazing
Glazing is one of the core variables deciding whether this room is genuinely comfortable in winter. Single glazing costs less, but in a Melbourne winter its heat retention and acoustic performance are both on the weaker side, and the cold glass surface is more prone to condensation. Double glazing is generally noticeably more comfortable in the same climate, reducing heat loss and keeping condensation down.
Here it pays to be honest: we will not promise a fixed R-value or a specific energy percentage. How a sunroom actually performs depends on the whole design, the aspect, the quality of the seals and how the room is used, not on a single pane’s rating alone. To understand different glazing systems more systematically, the Window Energy Rating Scheme (WERS) rates window products as whole units — glass plus frame — which is closer to reality than looking at one number in isolation.
Aspect is worth thinking through at the design stage too. In the Southern Hemisphere a north-facing aspect gets the best winter daylight, while a west-facing aspect needs care around summer afternoon heat and may call for shading. A well-designed complete sunroom solution treats glazing, framing, aspect and shading as one integrated system rather than picking the glass in isolation.
Roof, Insulation and Drainage
The roof is often where the amount of work is decided. The type of your existing pergola roof — open battens, polycarbonate sheeting, or solid Colorbond — directly affects how much has to change. For genuine all-season use, you usually need a solid, insulated roof, reducing winter heat loss through the top and holding down summer overheating.
The junction where the roof meets the walls is the critical waterproofing detail. Melbourne’s winter rain is persistent, and a poorly resolved junction will show itself in the first sustained downpour. Drainage needs planning too: gutters and downpipes should tie cleanly into the home’s existing stormwater so water is not left pooling at the base of the wall. On the floor side, an elevated timber deck needs ventilation and edge sealing considered together, so damp underneath cannot get trapped once the space is closed in.
As with the glazing, we will not quote a fixed insulation figure. The roof’s real performance depends on how the whole system is built and whether it meets the relevant requirements of the National Construction Code (NCC). Detailing the roof, walls and floor as one continuous insulation-and-waterproofing system is what makes an all-season sunroom genuinely sound.
When You Need a Building Permit and Surveyor Sign-Off
This section covers the step most often skipped and least worth skipping. Enclosing an open structure into an enclosed space generally triggers a building permit requirement — the exact threshold varies by council, but once a space is deemed enclosed, or even habitable, the permit pathway and compliance requirements are entirely different from those for a simple shade structure.
The regulations to satisfy can touch structure, fire and energy efficiency (the NCC 6 Star direction), among other areas. These usually require a permit issued and signed off by a registered Building Surveyor, and the structural side may also need a structural engineer. In other words, the line between a proper enclosed sunroom and a simple shade cover comes down to whether it becomes an enclosed or habitable space — and that line is not one an owner should decide alone.
This article offers general guidance only and does not replace the formal determination of your council or a registered Building Surveyor; the Victorian Building Authority (VBA) is the authoritative source on building permits and the registered surveyor system. In practice, an integrated sunroom extension service will usually help you work through the permit process — and if you are unsure which category your project falls into, the safest first step is to contact the team for a consultation.
Timeline, Sequencing and Getting Started — Why Winter Is the Planning Window
Put all of the above together and you have a chain with a definite order: on-site assessment, design, quote, permit application, fabrication, installation. Design, permits, and aluminium and glazing fabrication each carry their own lead time, and together they typically add up to weeks to months depending on scope. That is precisely why midwinter July is the sensible planning window — starting now gives you the runway to finish by late spring or early summer and put the new room to use for the next outdoor season.
Winter also offers an underrated advantage: it is the best time to test your existing deck. Which side is draughtiest, which corner goes cold first, where damp settles on a wet day — these observations feed directly into the design of the seals, aspect and shading. On budget, you can move between two paths, single product and full enclosure: whether to add one door or window first, or close the whole wall in one go, depends on how you use the space. When you are ready, book an on-site assessment. A note of realism: lead times and prices vary with project scope, so rather than a “guaranteed by such-and-such date” promise, we give a reasonable “typical, weeks to months depending on scope” expectation based on your own situation.
Midwinter is not the dead season for a backyard; it is the best starting point for turning that idle corner into your favourite room of the year. Enclosing an existing deck, pergola or alfresco into a sunroom always comes back to the same chain: structure first, then framing and glazing, then roof insulation and drainage, then permits and sign-off, then a proper schedule — cut a corner anywhere and it will find you next winter. When you are ready, begin with an on-site structural consultation.
This article is general educational content and does not constitute structural, permit or engineering advice. Any structural change, and whether an enclosure requires a building permit, rests on the determination of your council and a registered Building Surveyor; specific glazing and insulation performance varies with design, aspect and sealing, and should be confirmed with WERS, Sustainability Victoria and your registered professionals.