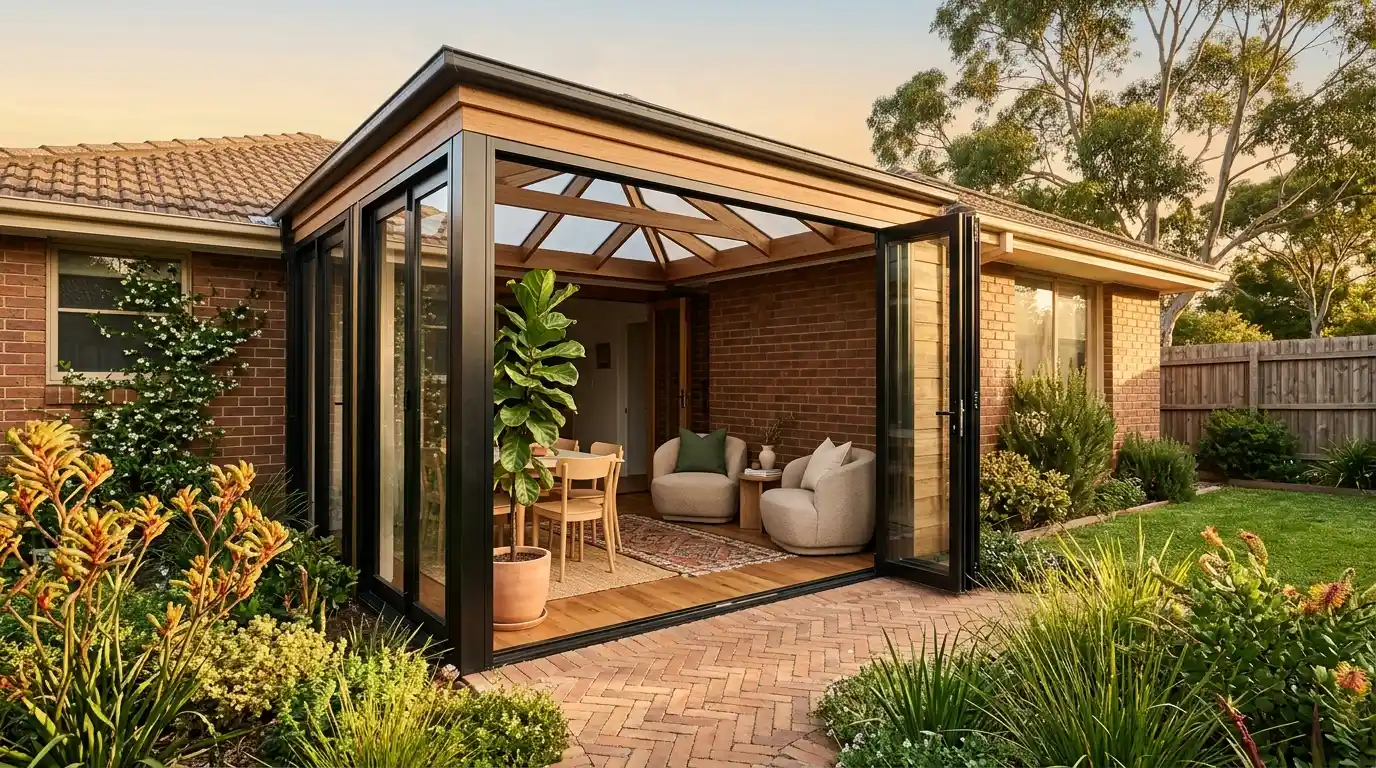
Read This First
- Most sunrooms in Victoria need two permits: a planning permit from your council and a building permit from a building surveyor.
- If the sunroom is enclosed, heated, and used year-round, it is almost always a Class 1a habitable extension — full NCC rules apply.
- The only outdoor structures that may skip permits are small, open, non-habitable shade structures. A sunroom is not one of them.
- Typical timeline: design 4–6 weeks → permits 6–12 weeks → build 8–12 weeks. Plan 6 months end to end.
- “Build now, apply later” is a trap. Retrospective permits are not guaranteed.
1. The Two Permits Most People Confuse
Homeowners hear “permit” and think one form, one fee, one approval. Wrong frame. In Victoria, a sunroom triggers two separate approval streams from two separate authorities.
Planning permit comes from your local council. Answers: can you build it here? Council checks zoning, setback to boundaries, overshadowing of neighbours, heritage overlay, tree protection. The state framework sits with Planning Victoria (DTP), but individual councils run the assessment.
Building permit comes from a Building Surveyor — private (RBS) or council-employed (MBS). Answers: can you build it safely? Surveyor checks structural design, fire separation, energy efficiency, accessibility, plumbing tie-ins. The Victorian Building Authority regulates this process statewide.
Two authorities. Two timelines. Two fee structures. Both required for a real sunroom.
The exemption people latch onto: a simple shade structure under 20m², no enclosed walls, under 3.6m high, may be exempt from a building permit. Sounds promising. But a sunroom has glass walls, a roof, and is meant to hold heat in winter. The moment you enclose the structure, the exemption is gone.
Rule of thumb: glass walls + roof + winter use = both permits. No shortcuts.
2. Class 1a vs Class 10a — The Hidden Distinction Almost Every Homeowner Misses
This single classification decides how expensive, how slow, and how regulated your sunroom becomes.
Class 1a = habitable house extension. Your sunroom becomes part of the dwelling — used for living, dining, sleeping. Triggers full NCC Volume 2 (Building Code of Australia) requirements: insulation, energy rating, exit paths, fire separation from adjoining buildings, smoke alarms, structural design to residential standard.
Class 10a = non-habitable structure. Shed. Carport. Open pergola. Outdoor lounge area. Far fewer NCC requirements. Cheaper. Faster.
The test is use, not appearance. A sunroom you heat in winter and treat as a second living room is Class 1a — even if you call it a “pergola.” A roofed outdoor area with no heating, no fixed glazing, used only on summer evenings, can stay Class 10a.
Why this matters in dollars: a Class 1a sunroom must hit NatHERS 6 Star energy rating, and it counts toward the floor area used in your whole-house rating calculation. Bad windows, bad orientation, no insulation under the floor — and you can drag the whole house below 6 Star, blocking the permit. A Class 10a structure is not counted in floor area for ratings and dodges the NatHERS hurdle entirely.
If you are unsure how your sunroom would be classified, this is the first thing we assess in a design consultation for sunroom extensions. Wrong classification at concept stage costs months later.
3. Setback and Overshadowing — Where Planning Permits Get Stuck
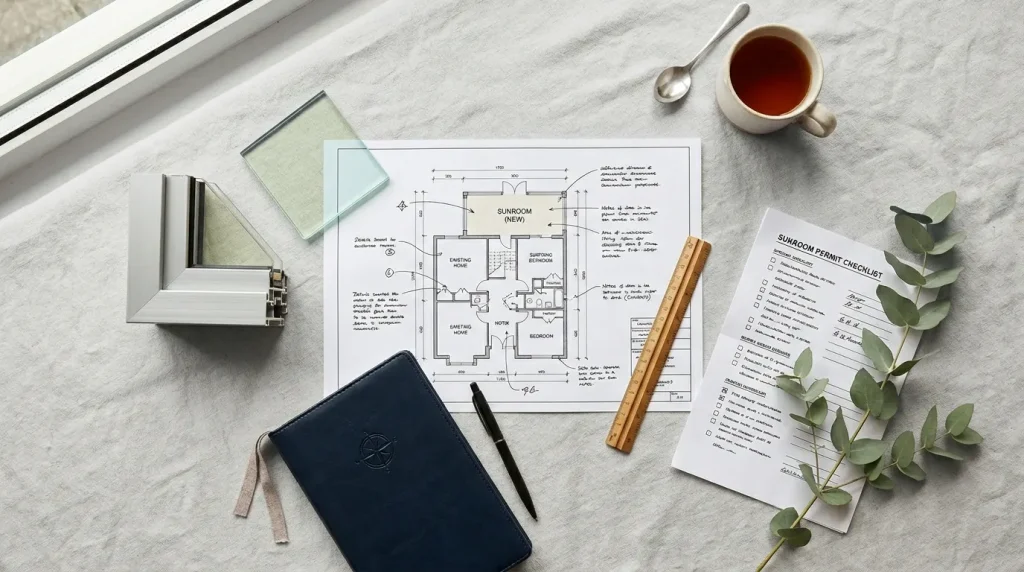
Council planning is where most sunroom projects hit their first real wall. Common blockers:
Setback to boundaries. Typical residential zones require 1.0–1.5m minimum to side and rear boundaries. Varies by zone — General Residential, Neighbourhood Residential, and Mixed Use each have different rules. Check your council’s planning scheme.
Overshadowing. Council models the shadow your sunroom casts onto neighbouring properties between 9am and 3pm on the winter solstice. A tall sunroom on a south boundary can fail this test even if every other dimension is legal.
Heritage overlay. Carlton, Fitzroy, South Yarra, parts of Brunswick and Hawthorn — many inner-Melbourne suburbs sit under heritage overlay. Your sunroom must be sensitive to the character of the streetscape. Modern aluminium framing on a Victorian-era cottage facing the street: expect pushback.
Tree protection. Some councils protect significant trees. Sunroom footprint touching a protected tree’s root zone triggers a separate tree application — and possible refusal.
Neighbour consent. Some setback variations and overshadowing breaches require written consent from the affected neighbour. Get this conversation started before you submit, not after. Six months of mediation can be avoided with a friendly chat over the fence on day one.
4. Four Common Melbourne Sunroom Scenarios — Find Yours
Most clients fall into one of these four shapes. Identifying yours early saves months.
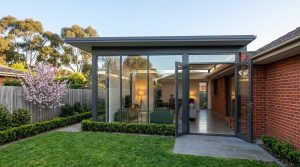
Scenario 1 — Back-of-house Garden Sunroom (4×3m off the kitchen)
- Permit: Yes — planning + building both required
- Risk level: Low to medium
- Common issue: Rear setback often tight on narrow blocks; check distance to fence before locking design
- Typical timeline: 6–12 weeks for permits
Scenario 2 — Enclosing an Existing Pergola
- Permit: Yes — and often retrospective, which is the trap
- Risk level: High
- Common issue: Original pergola was built as Class 10a, structure not engineered for enclosed Class 1a loads. Surveyor may require partial demolition or structural retrofit before signing off. Worst case: full rebuild.
- Action: Get a structural assessment before ordering glass
Scenario 3 — Side-of-house Glazed Extension (5×2m kitchen widening)
- Permit: Yes — planning + building, with setback as the main hurdle
- Risk level: Medium to high
- Common issue: Side boundaries on Melbourne lots are often already at minimum setback; extending sideways often requires a planning variation + neighbour consent. This scenario often pairs with a glazed sliding door — see our aluminium door options for opening configurations.
- Typical timeline: 8–14 weeks for permits
Scenario 4 — Roof Terrace Conservatory
- Permit: Yes — most complex of the four
- Risk level: Very high
- Common issue: Structural load on existing roof, fire egress, heritage check (if applicable), overshadowing of adjacent properties at second-storey height
- Typical timeline: 4–8 months for permits alone
Most homeowners fall into Scenarios 1 or 2. Knowing which one you are in changes the entire timeline and budget conversation.
5. The Building Surveyor — Who They Are, How to Choose
A Building Surveyor signs off your build. Two routes:
Private RBS (Registered Building Surveyor). You or your builder picks one and pays them directly. Faster, more responsive, more accountable. Cost: typically $1,500–4,000 for a sunroom project. About 90% of private residential extensions in Melbourne use a private RBS.
Council MBS (Municipal Building Surveyor). Council’s in-house surveyor. Cheaper headline fee but wait times stretch 4–8 weeks longer. Suitable for very simple projects on quiet council schedules.
What the RBS actually does, in order:
- Reviews drawings against NCC + Australian Standards
- Issues the building permit
- Conducts mandatory inspections at critical stages — foundation pour, frame complete, final
- Issues the occupancy certificate at completion
Skip an inspection, skip the certificate. No certificate = problems at sale time, problems with insurance.
6. Energy Rating and Window Performance — Class 1a Specific
NatHERS 6 Star is the minimum for new habitable extensions in Victoria. A sunroom — large glazed area + thermal mass + often south or west facing — is a stress test for this rating.
The fix is glazing performance. Double-glazed windows with a thermal-break aluminium frame and a U-value low enough for Melbourne’s climate zone. Single-glazing in a Class 1a sunroom in Melbourne is almost always non-compliant.
Cost premium for double-glazing over single: 40–60%. Real, but unavoidable for Class 1a. Long-term offset: lower heating bills, year-round usable space, no condensation problems.
Other levers that help the rating: insulation under the new floor slab, shading on west-facing glass, eaves overhang on north glazing, ceiling insulation to R4.0 or better.
Our double-glazed window range uses a full thermal-break aluminium frame designed for 6 Star compliance in Melbourne conditions. If glazing is the bottleneck on your NatHERS report, this is where we’d start.
7. Cost and Timeline — The Real Numbers
Budget ranges for a 12m² sunroom in Melbourne, fully completed (design + permits + structure + glazing + install):
- Class 1a habitable: mid-range project, full NCC compliance, double-glazing, NatHERS report — sits well above a basic outdoor structure
- Class 10a non-habitable: simpler structure, no NatHERS, lighter framing — substantially less
Exact numbers vary heavily with site access, foundation type, glazing spec, and council fees. Quotes only meaningful after a site visit.
Timeline reality:
- Design and documentation: 4–6 weeks
- Planning + building permits: 6–12 weeks
- Construction: 8–12 weeks
- Total: around 6 months
EOFY note: a sunroom on a private residence is not a deductible business expense for most homeowners. The “lock it in before June 30” pressure that applies to commercial fit-outs does not apply here. Better timing: design in late May–June, permits over winter, build July–October before Christmas shutdown.
8. Three Things You Should Never Do
- Do not build first and apply later. Retrospective permits are discretionary. Council can refuse — and order demolition. It follows you to sale time too: unpermitted works must be disclosed in your Section 32, and a valuer who cannot verify approval will usually leave the room out of habitable floor area. See will a sunroom add value to your Melbourne home for what that costs at resale.
- Do not trust a quote that excludes permit fees and surveyor costs. Real projects include them line by line.
- Do not skip the neighbour conversation. A 10-minute fence chat prevents 6 months of objection mediation.
Bottom Line
A sunroom in Victoria is a multi-permit project. Planning permit decides whether it can sit on your block. Building permit decides whether it can be built safely. Class 1a vs Class 10a decides the entire NCC and energy compliance pathway. NatHERS 6 Star plus double-glazing is the Melbourne default. Six months end to end is realistic.
Melbourne Sunroom runs design consultations from our Point Cook showroom — permit pathway, classification, glazing spec, and a clear timeline before you commit a dollar to construction. Late May is the right time to start design for a July–October build window. Book a consultation to get started.
Council rules and NCC requirements update regularly. Always confirm with your local council and current NCC edition before lodging.